Interest-free installment plan from the developer

6.7 km to the coastline

Taşyapı Şişli

Interest-free installment plan from the developer

1 - 4 bedrooms 88 - 240 sq m
For living and seaside recreation
Leave a request

We will send you a selection of available apartments, floor plans, and answer your questions.

Please enter a valid phone number

By clicking Submit, you agree to the Privacy Policy

Taşyapı Şişli
About the project

Taşyapı Şişli

★★★★★ 5/5 (10)
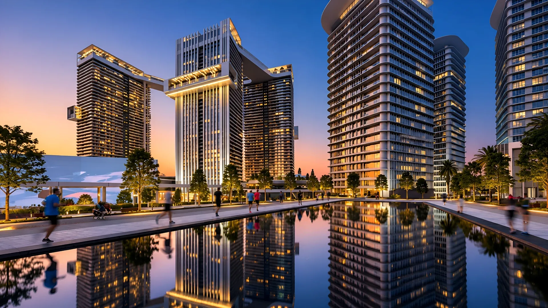
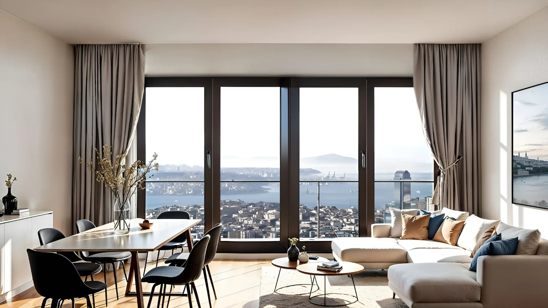
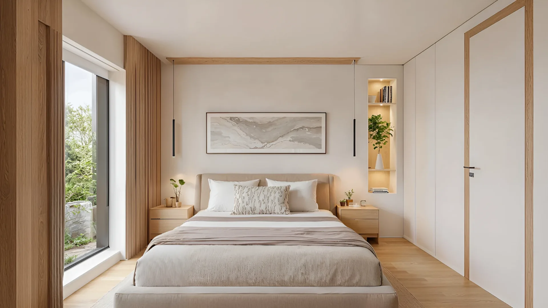
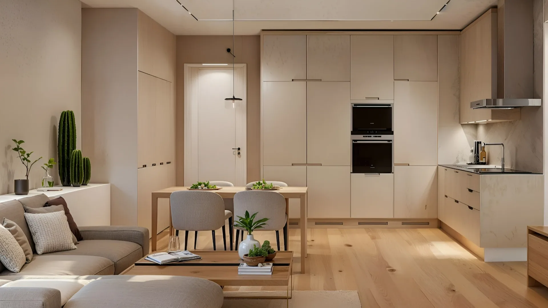
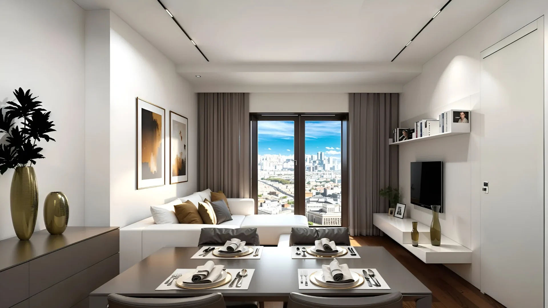
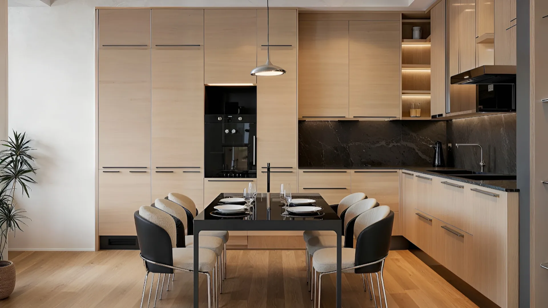
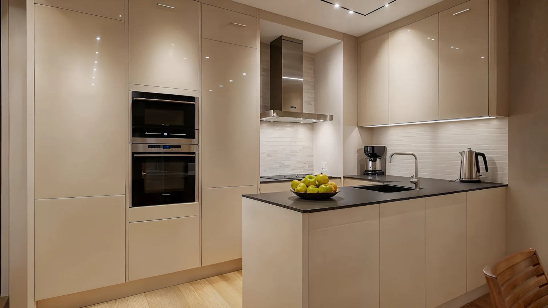
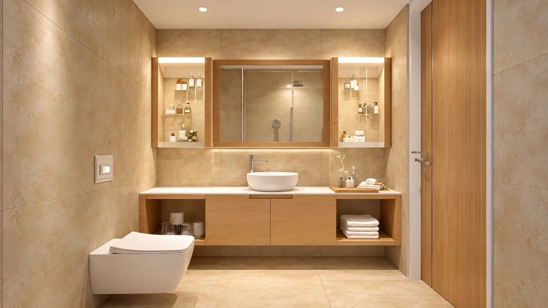
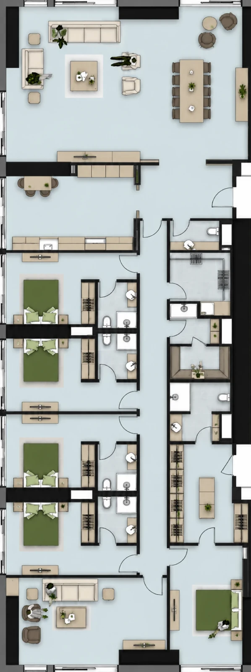
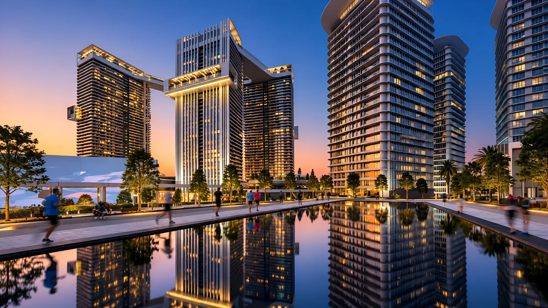
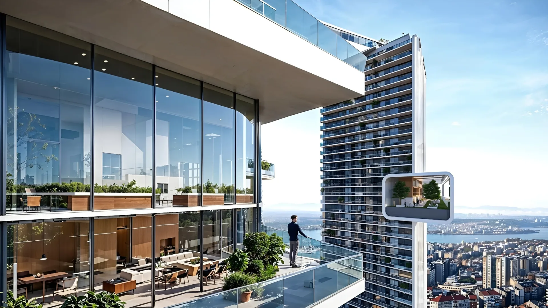
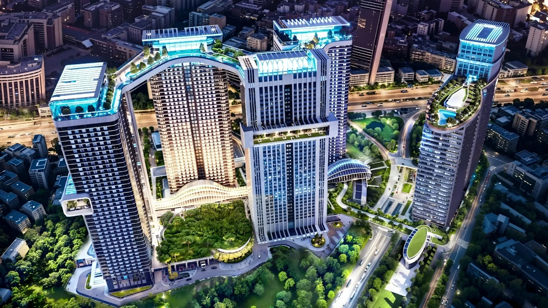
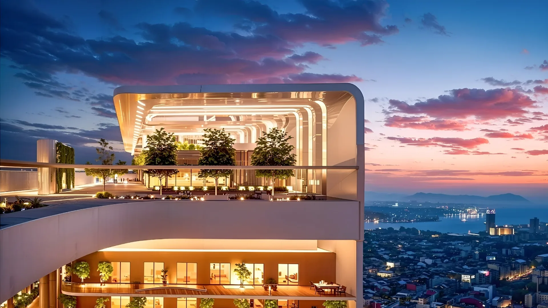
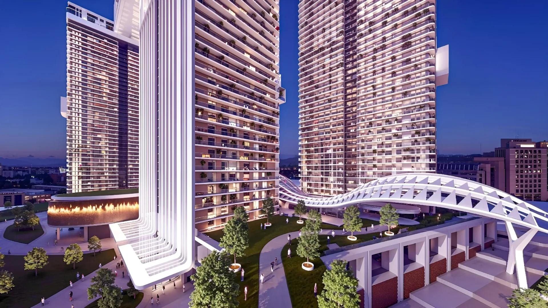
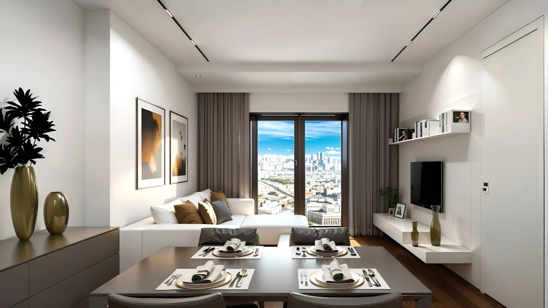
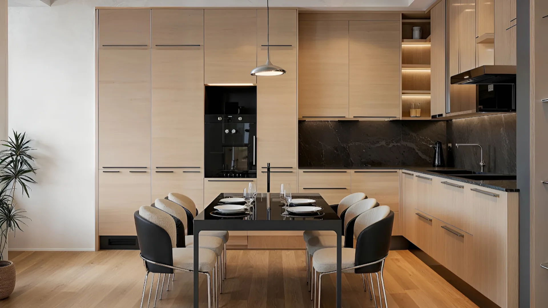
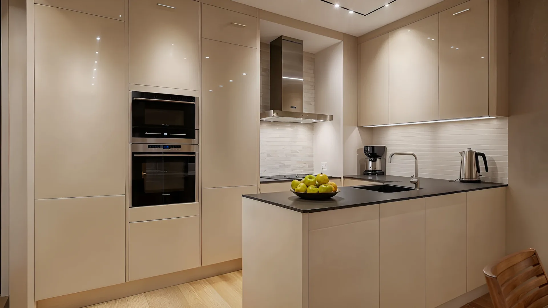
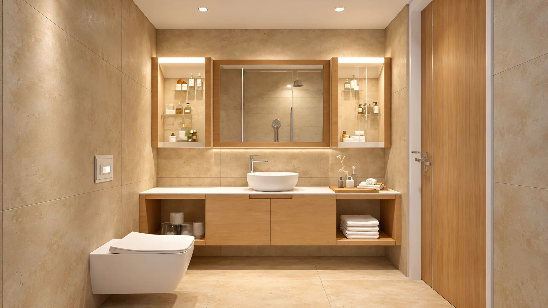
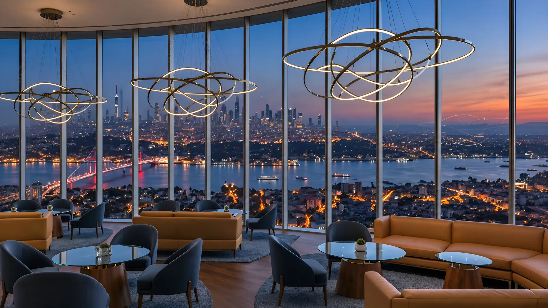
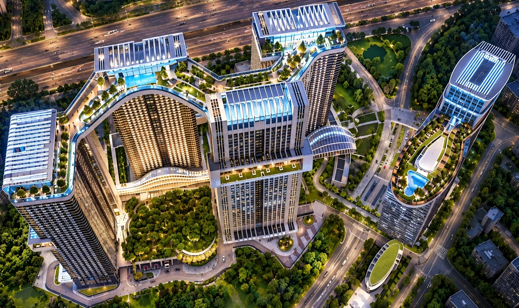
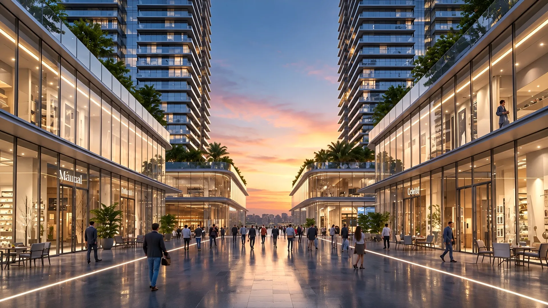
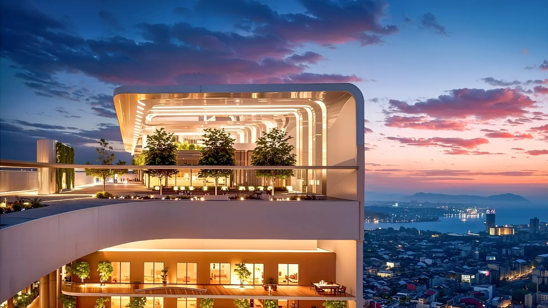
Tasyapi Sisli is a multifunctional urban project in the central part of Istanbul, combining residential, commercial, and hotel spaces within a single architectural concept. The complex consists of four high-rise towers and offers apartments with 1–4 bedrooms, designed for both individual and family living.
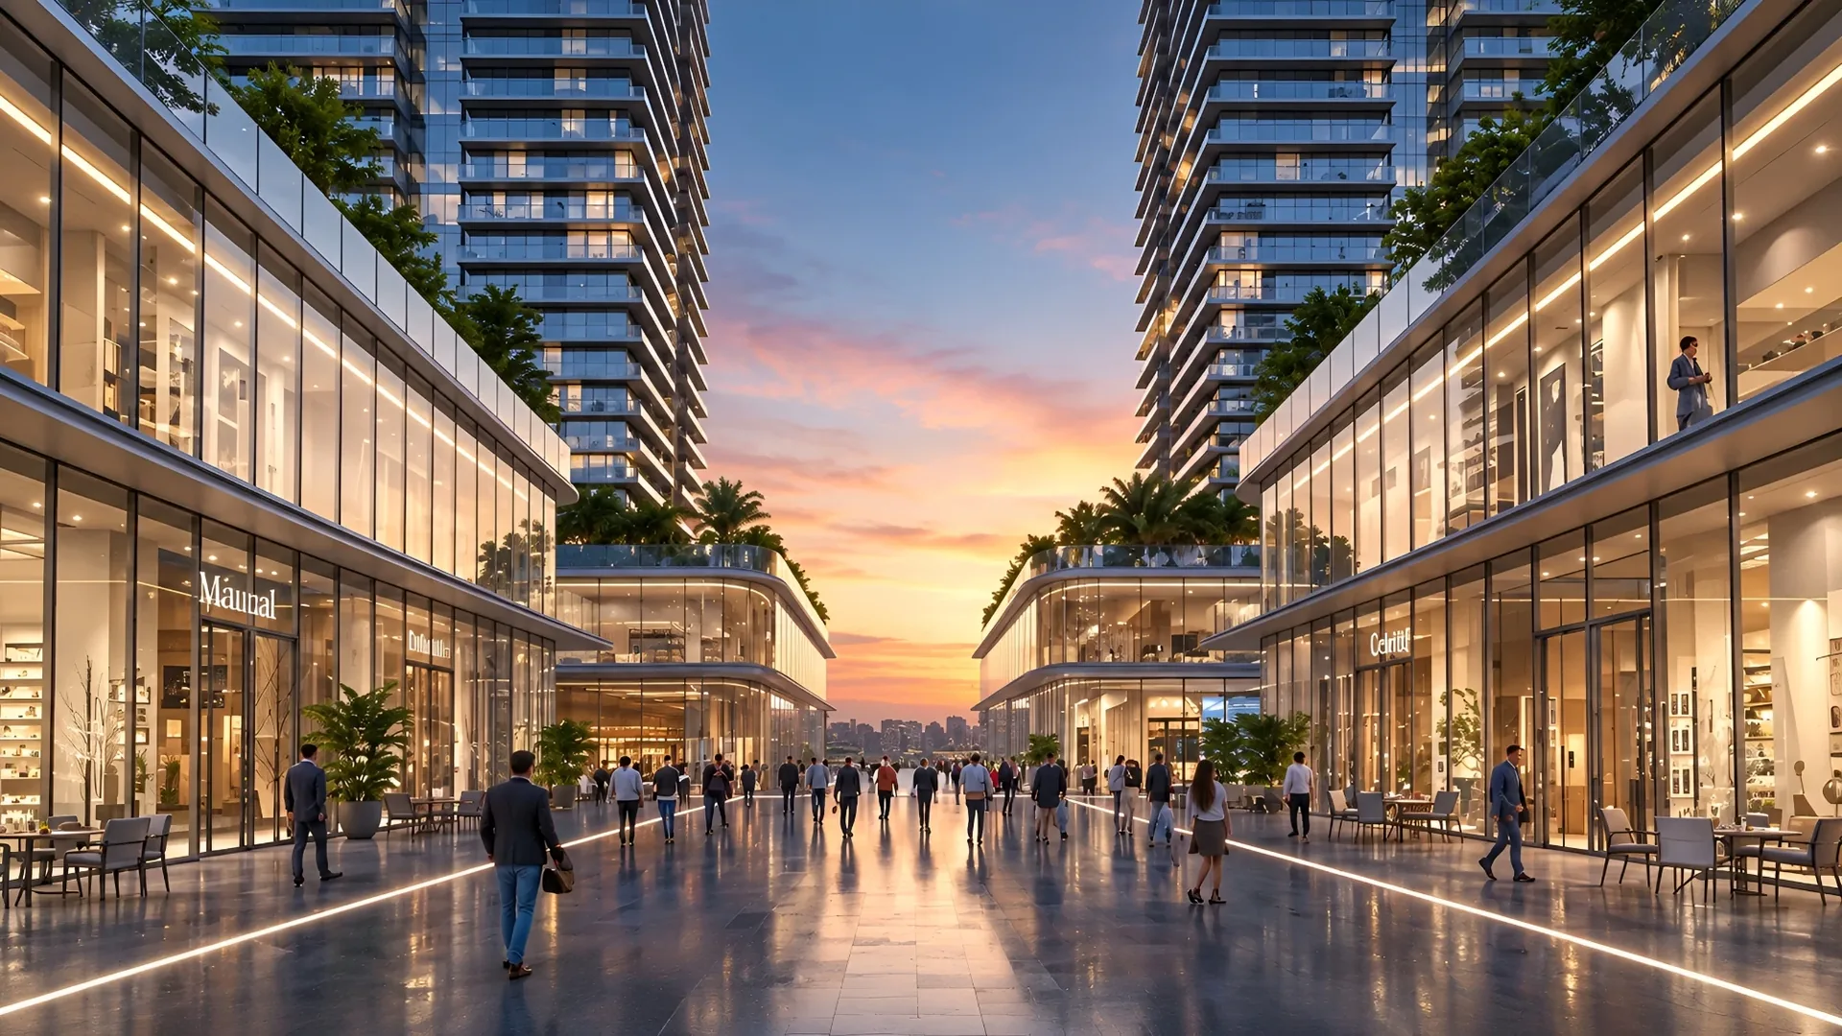
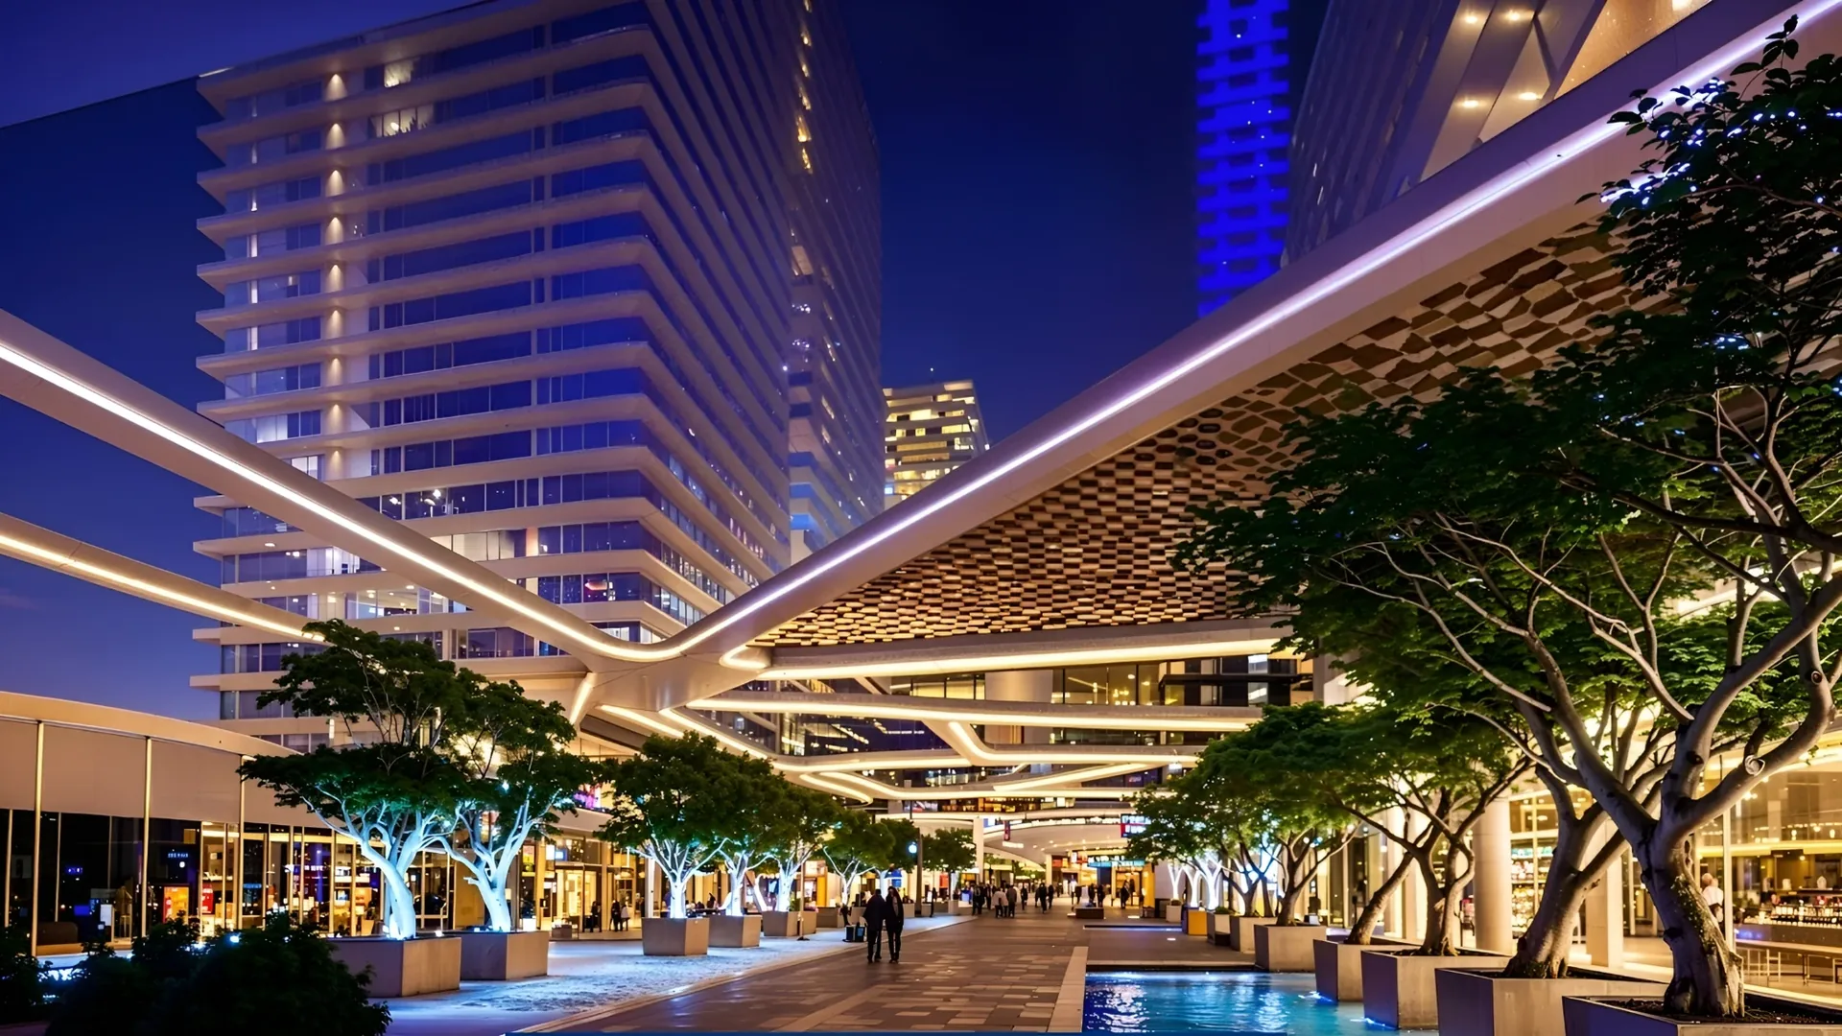
The project concept is based on the principles of a pedestrian-friendly urban environment and the “15-minute city” model, where everyday infrastructure is integrated into the surrounding space. Special attention is paid to structural safety: enhanced seismic resistance requirements were applied in the design, along with engineering solutions based on Japanese safety standards.

Apartments: from 88 to 240 sq m

To layouts →
Taşyapı Şişli - Apartments:

This week discount

1500 USD

Only for new buyers!

1
2
3
Special promotion Taşyapı Şişli

Sign up to watch the showroom

Taşyapı Şişli 1 Taşyapı Şişli 2 Taşyapı Şişli 3 Taşyapı Şişli 4 Taşyapı Şişli 5 Taşyapı Şişli 6 Taşyapı Şişli 7
Leave a request

Installment payment. Payment schedule

Completion of construction
Q1 2027

Contribution amount

Payment purpose

Planned term

50%1st paymentDown payment
50%2nd paymentIn installments over 36 months

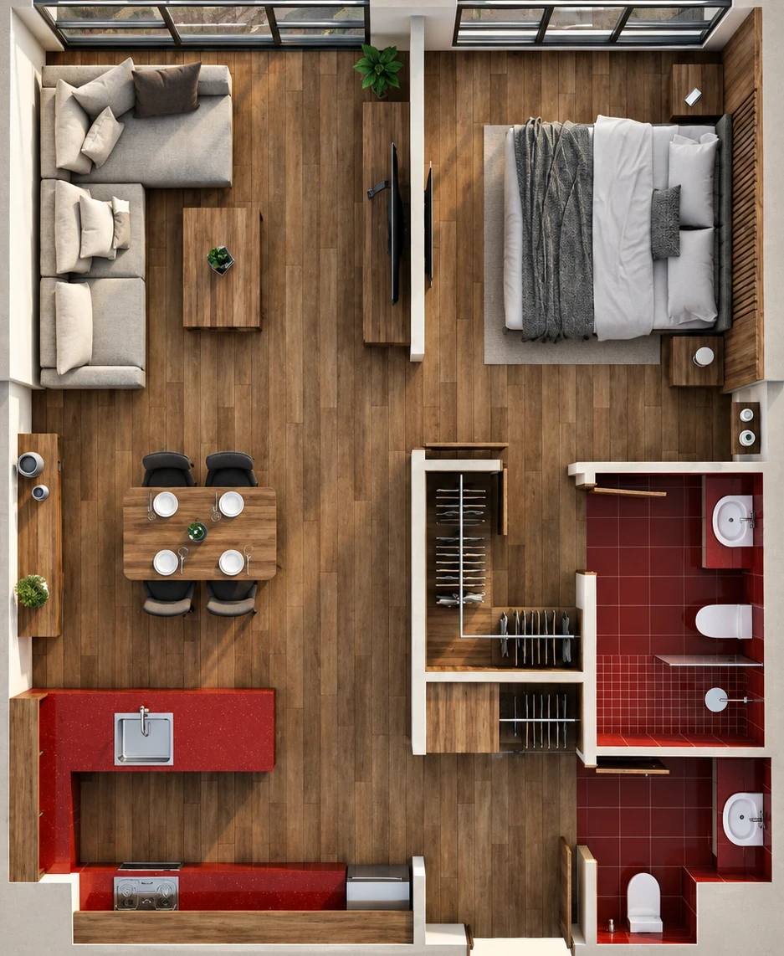
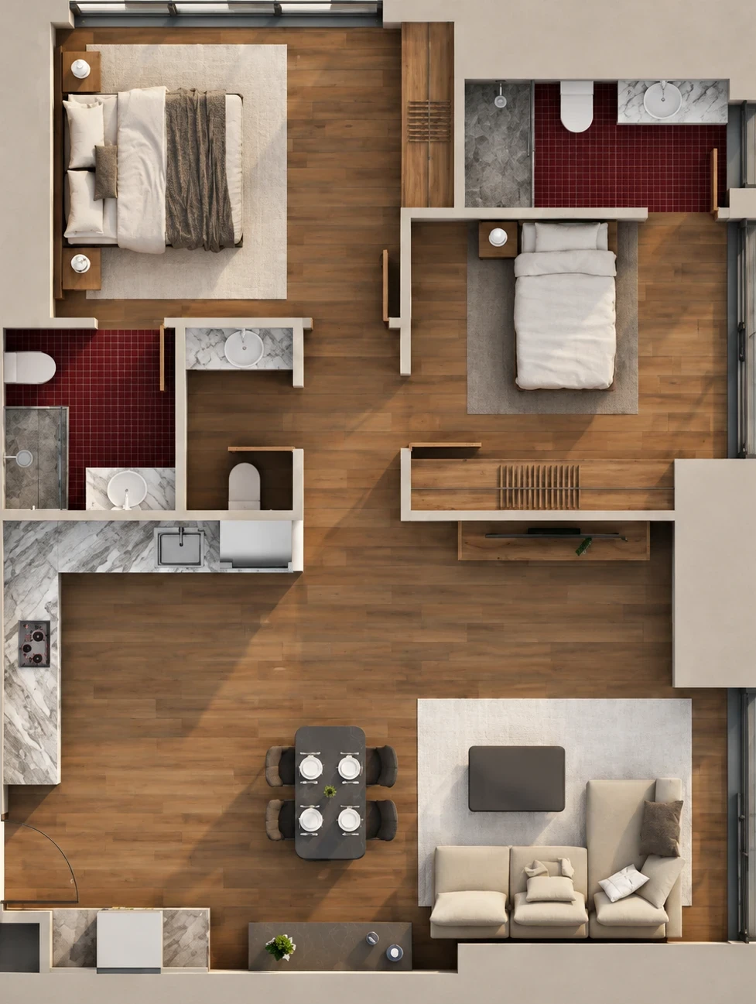
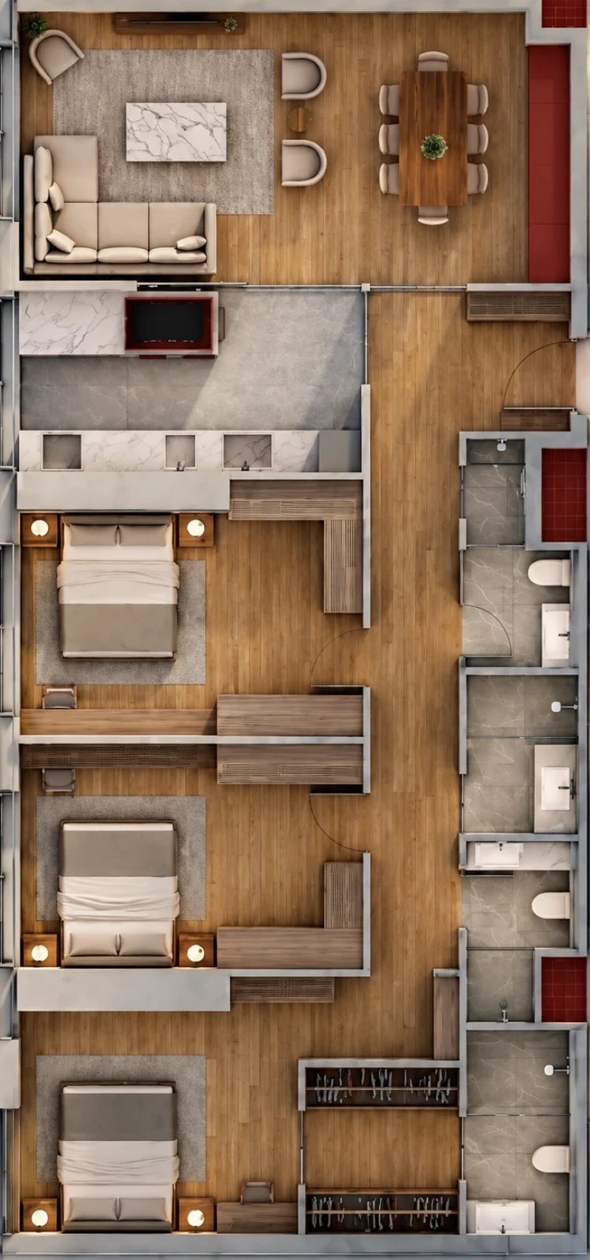
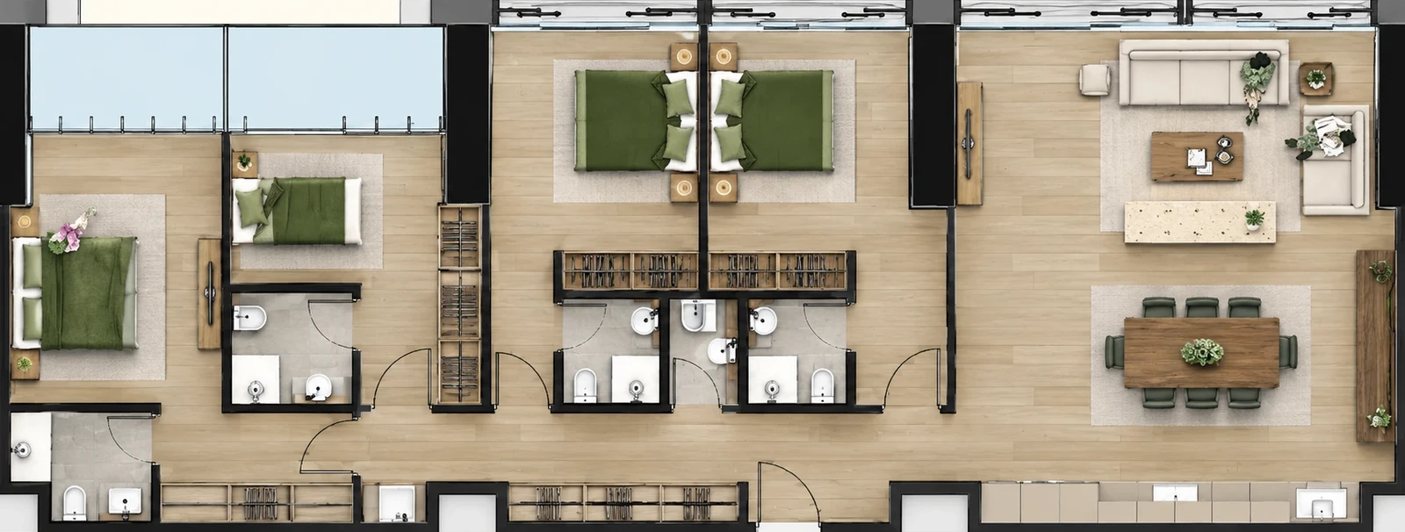
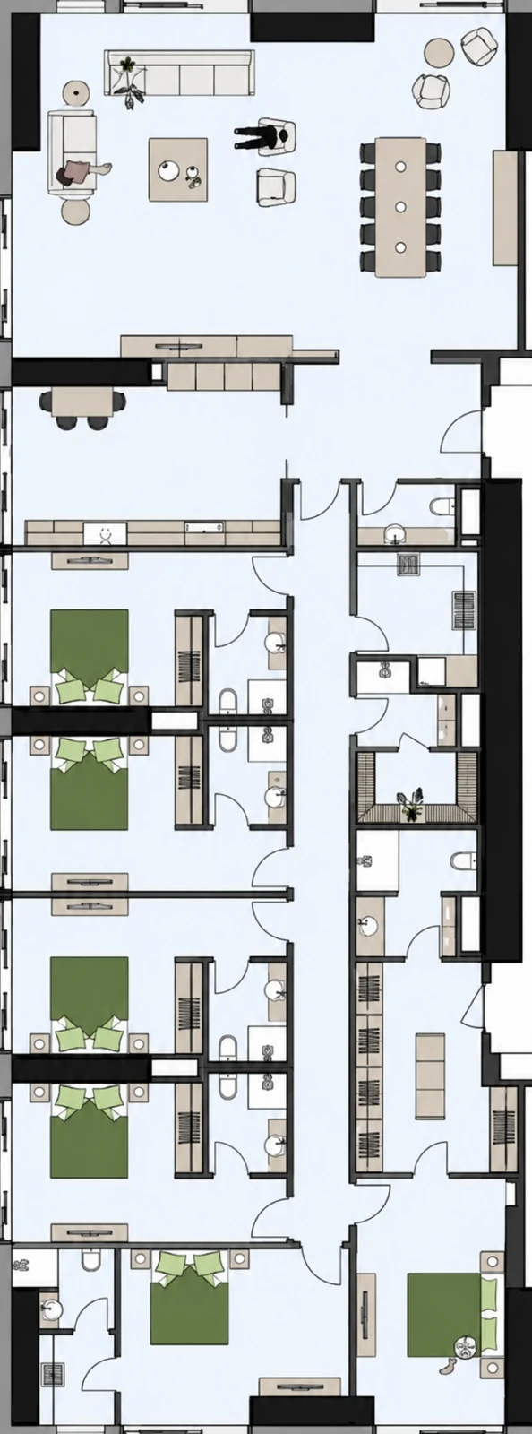
Tasyapi Sisli layouts

862 stylish apartments

1 bedroom

87 m²

2 bedroom

130 m²

3 bedroom

176 m²

4 bedroom

262 m²

5 bedroom

492 m²

6 bedroom

492 m²

The unique infrastructure of the complex

The abundance of entertainment within the complex

Video Taşyapı Şişli

General plan

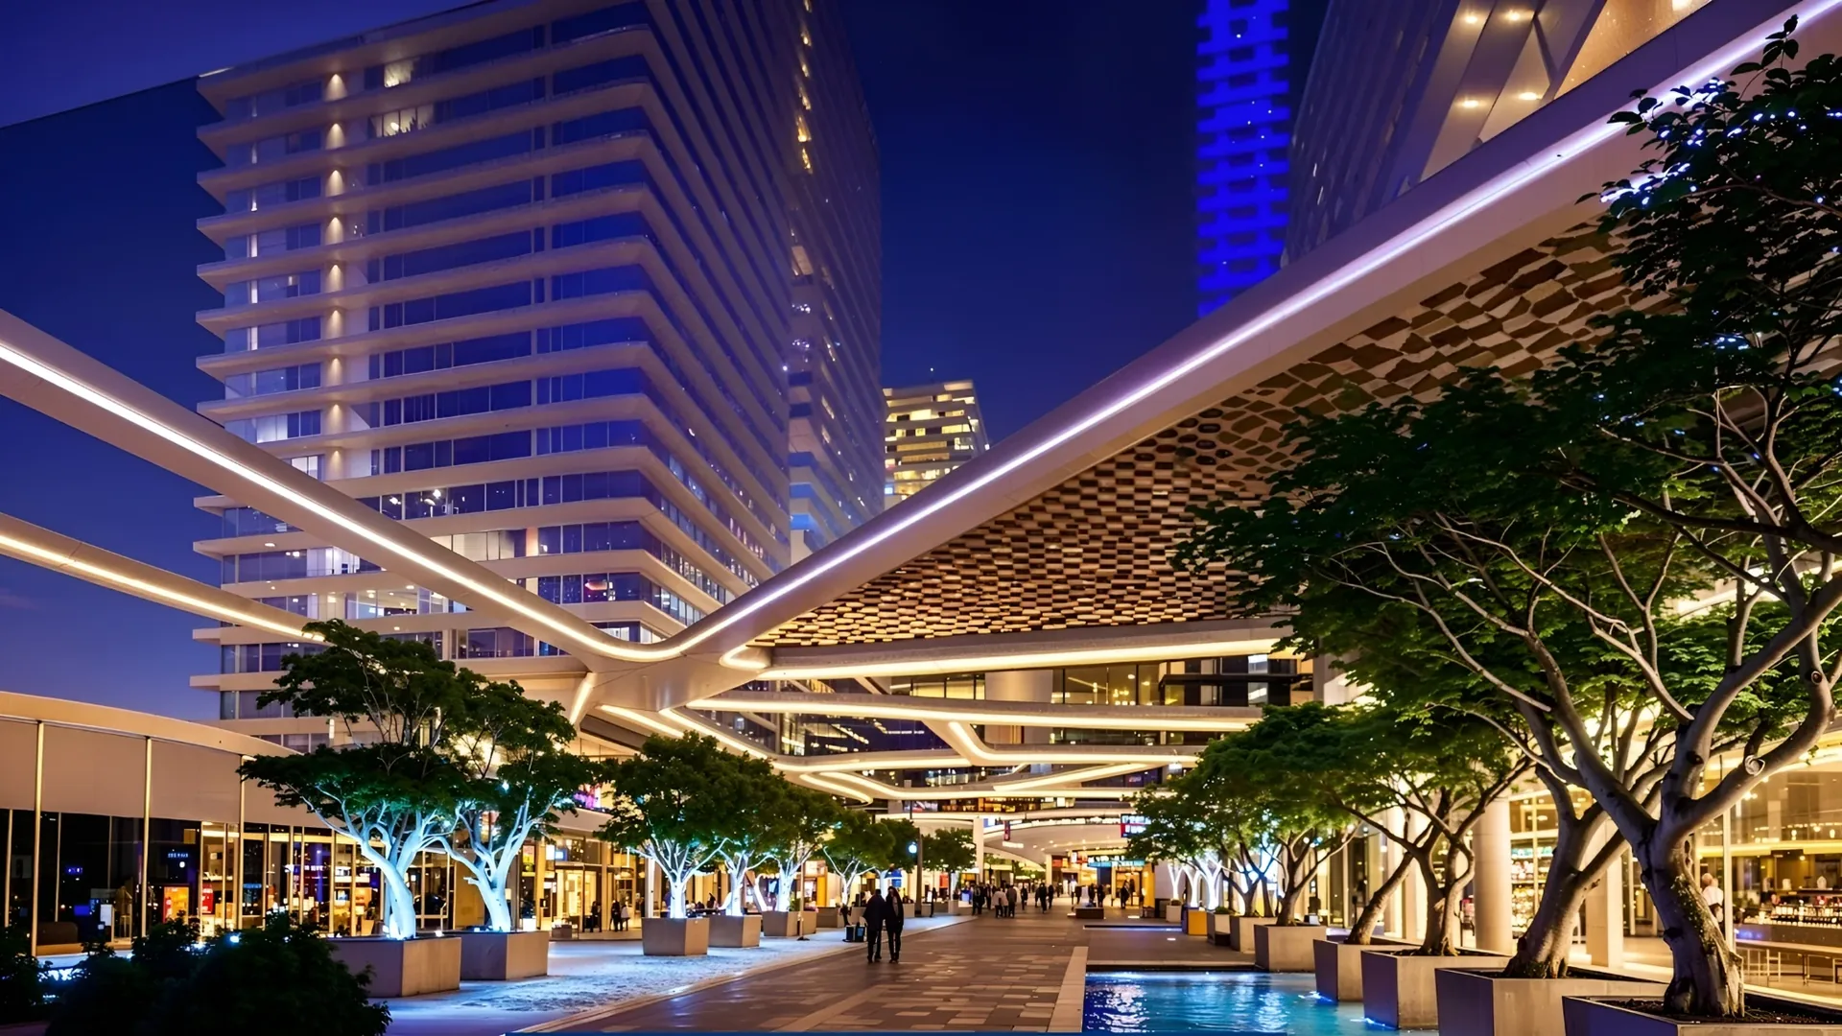
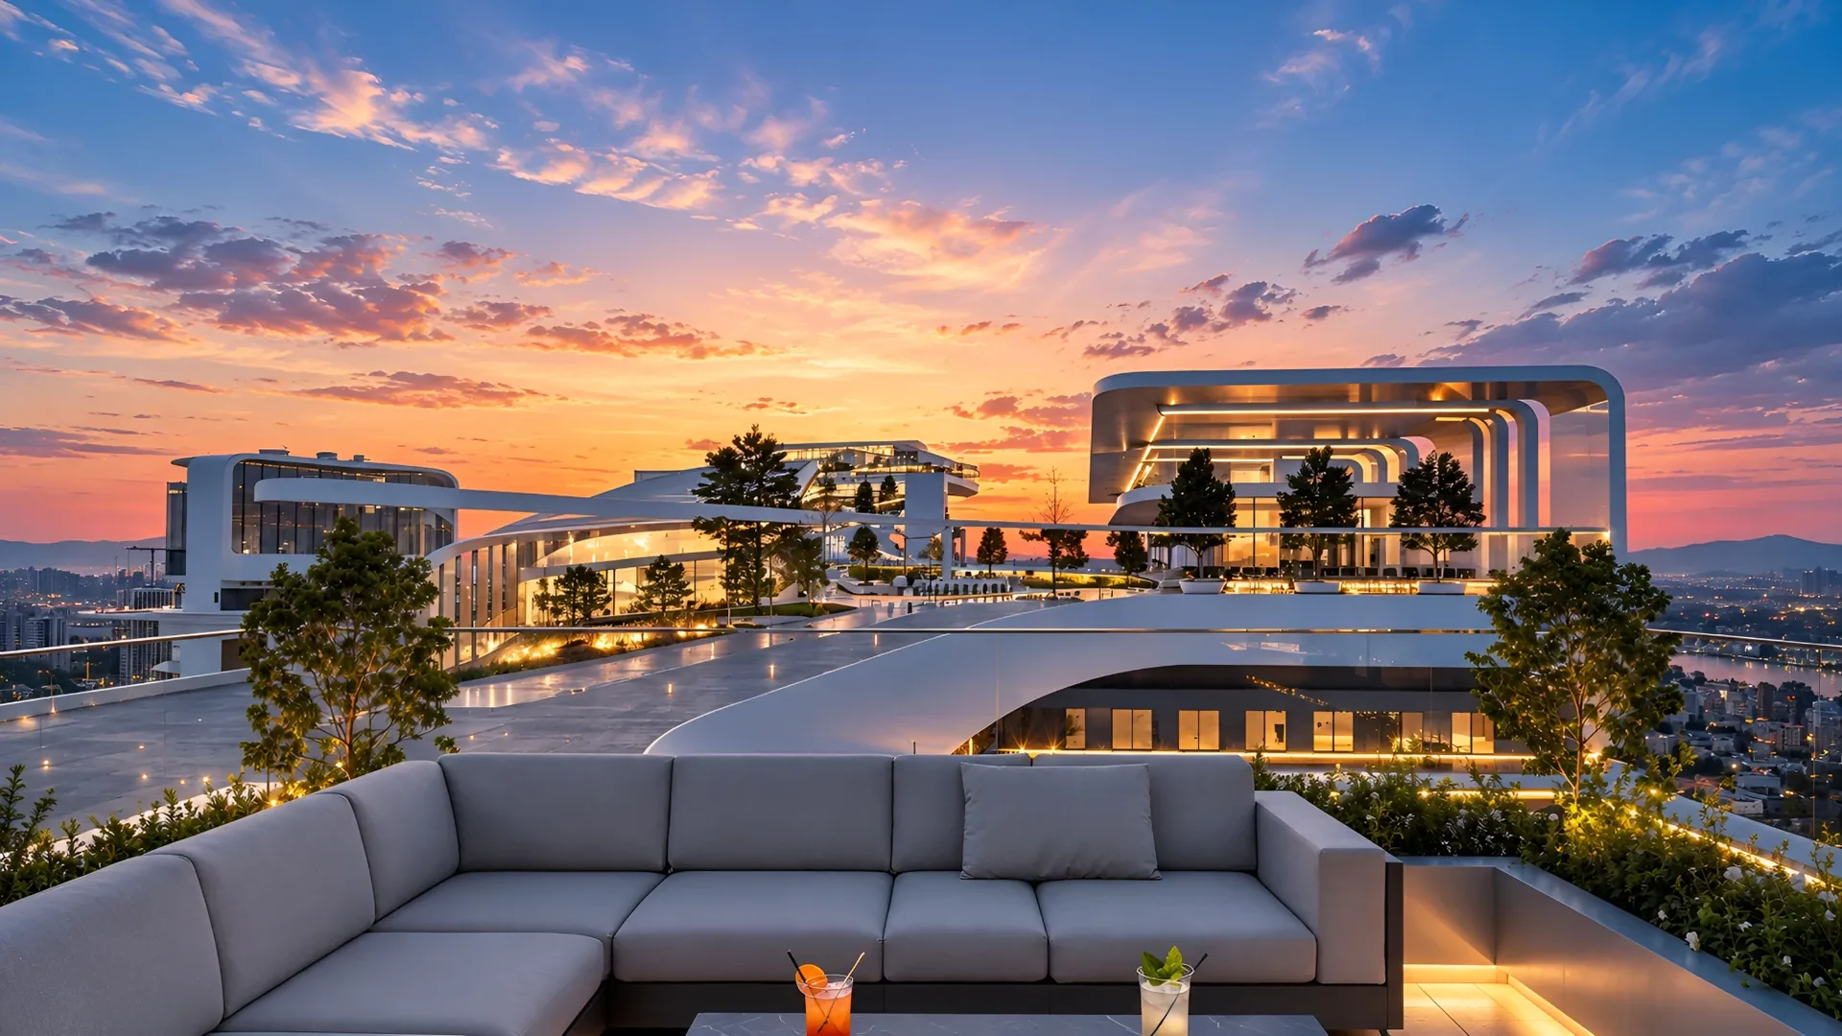
The architectural concept of the complex combines residential towers, landscaped open spaces, and public areas into a single urban environment. The site layout is oriented toward convenient movement of residents, everyday recreation, and access to essential services within the project.
The following are provided on the premises:
— Landscaped areas and pedestrian routes for walking
— Indoor and outdoor swimming pools for residents’ recreation
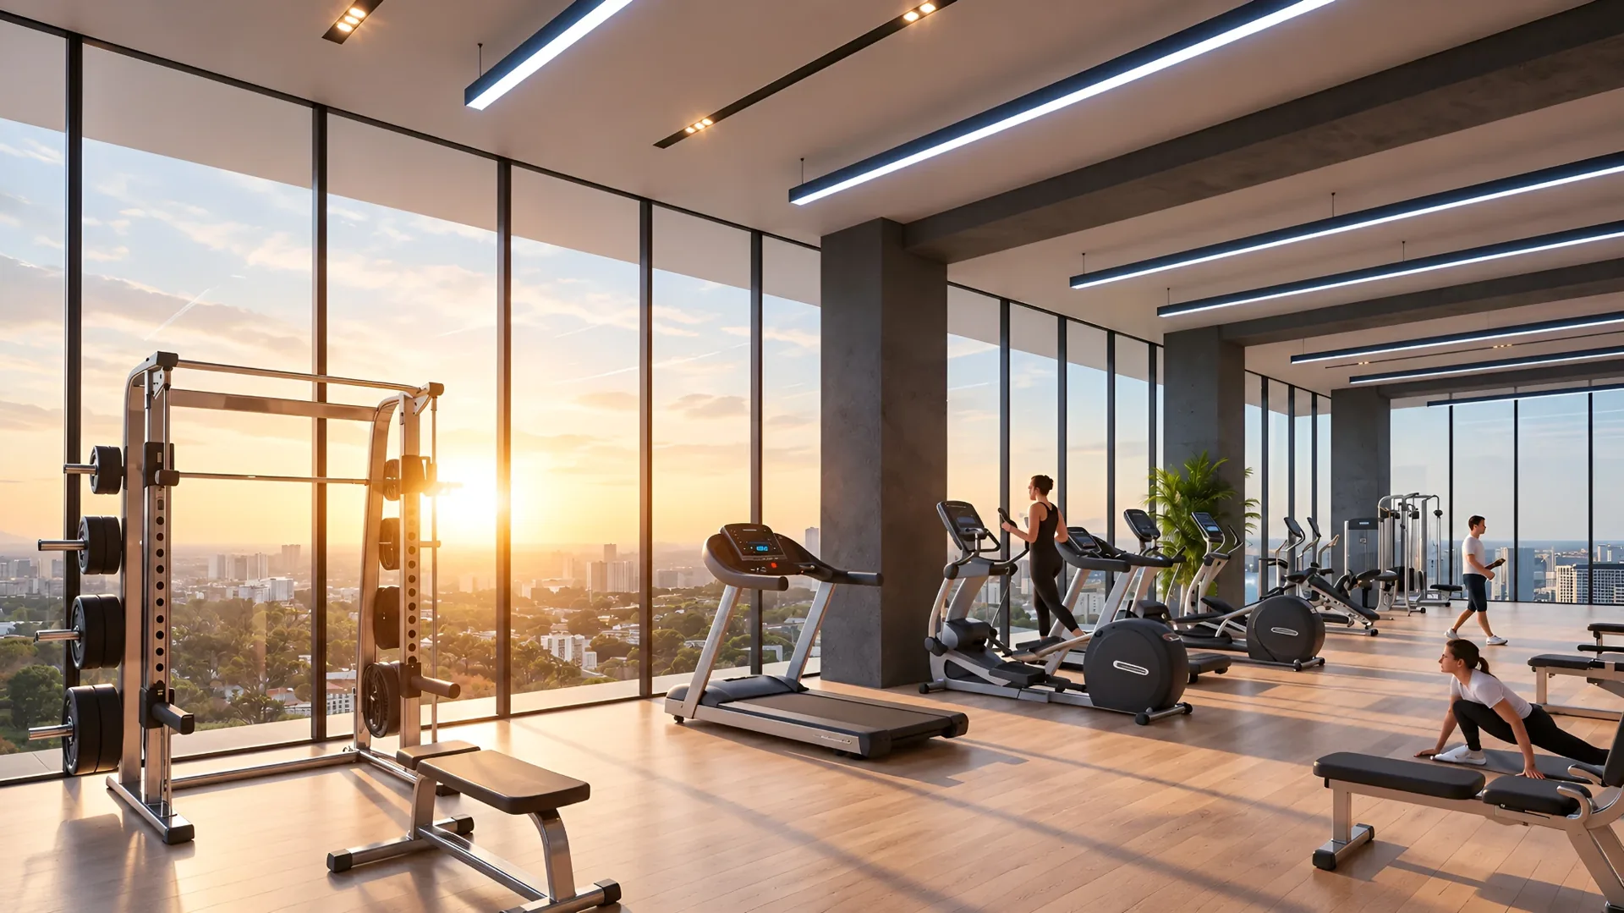
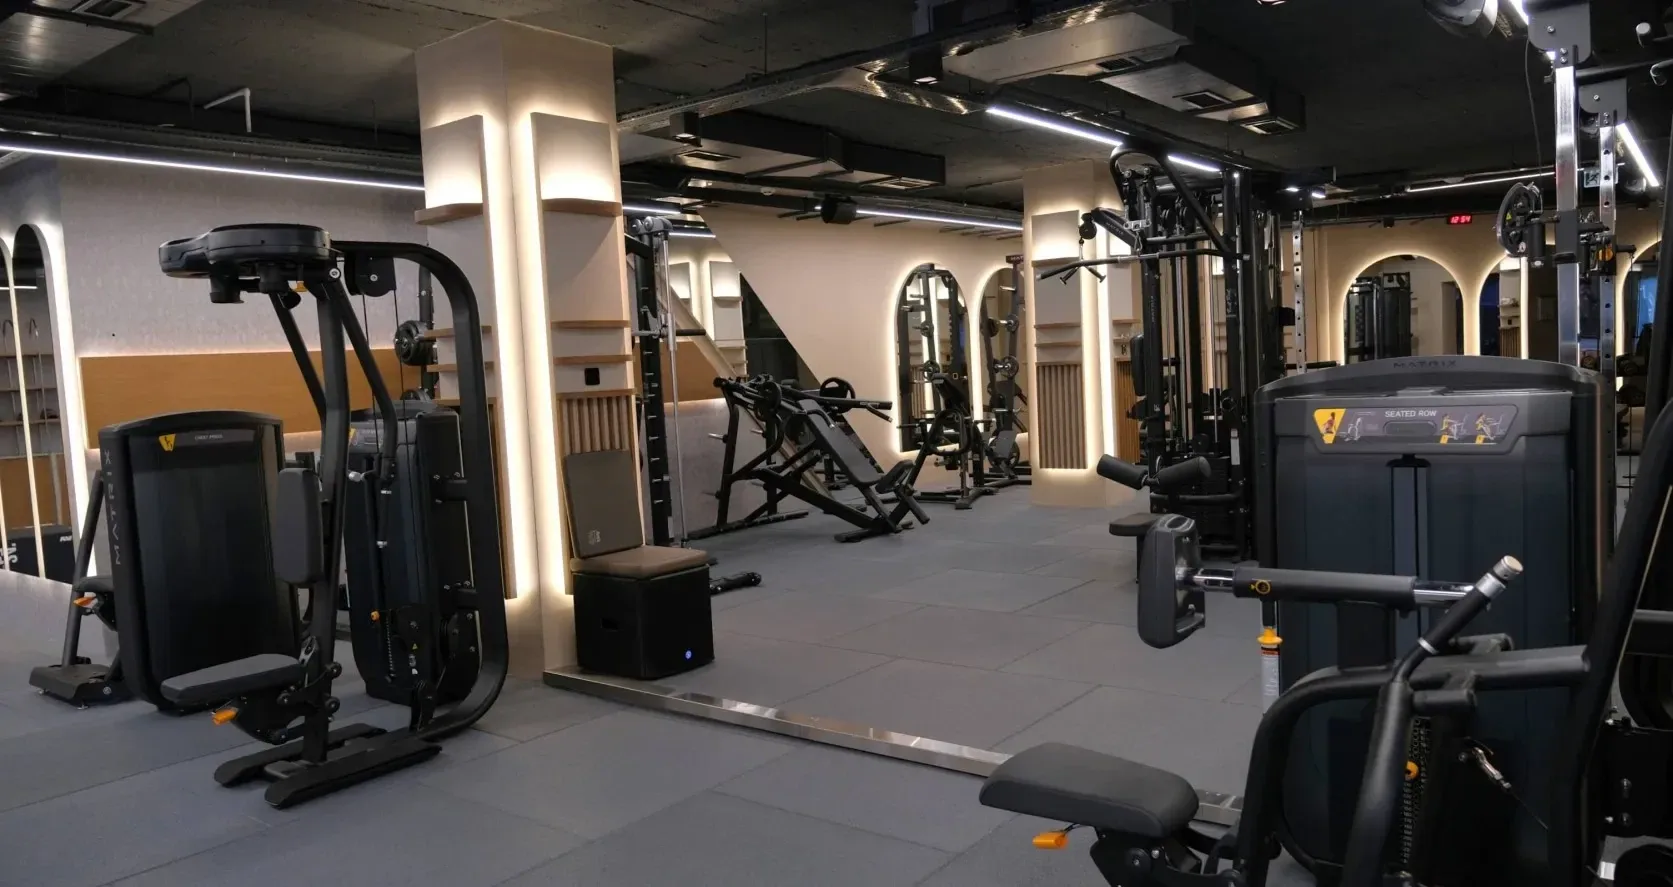
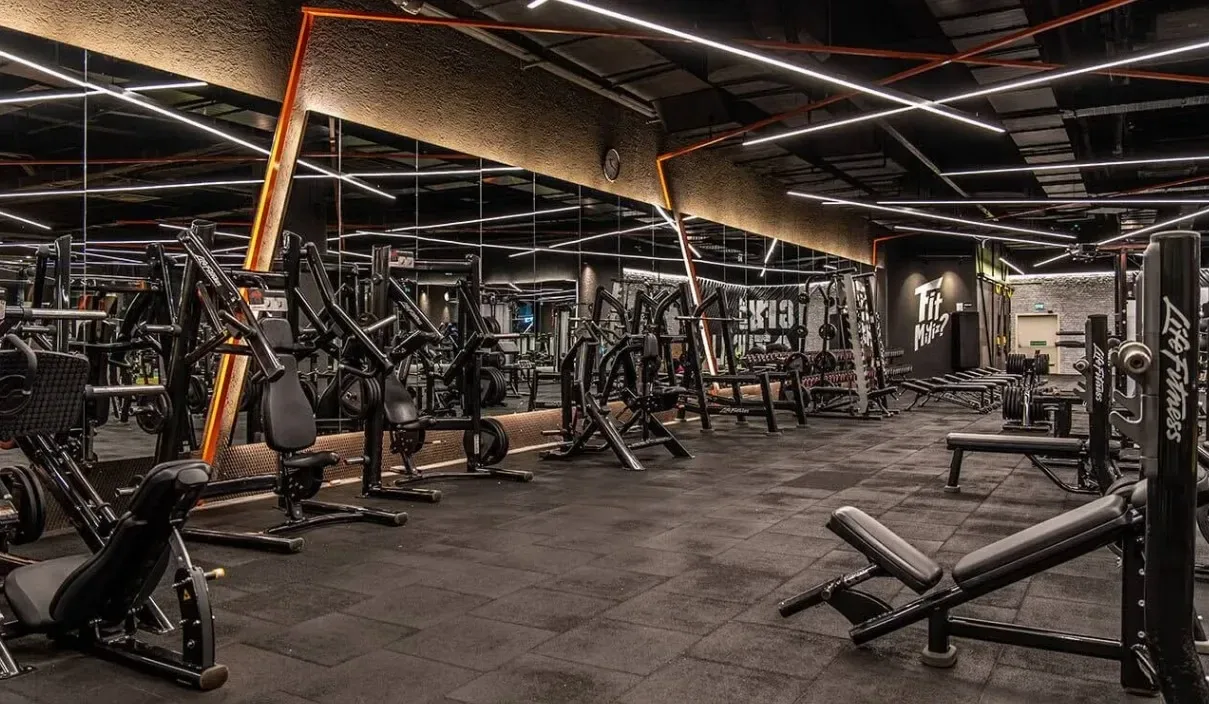
— Fitness center and spa area for training and recovery
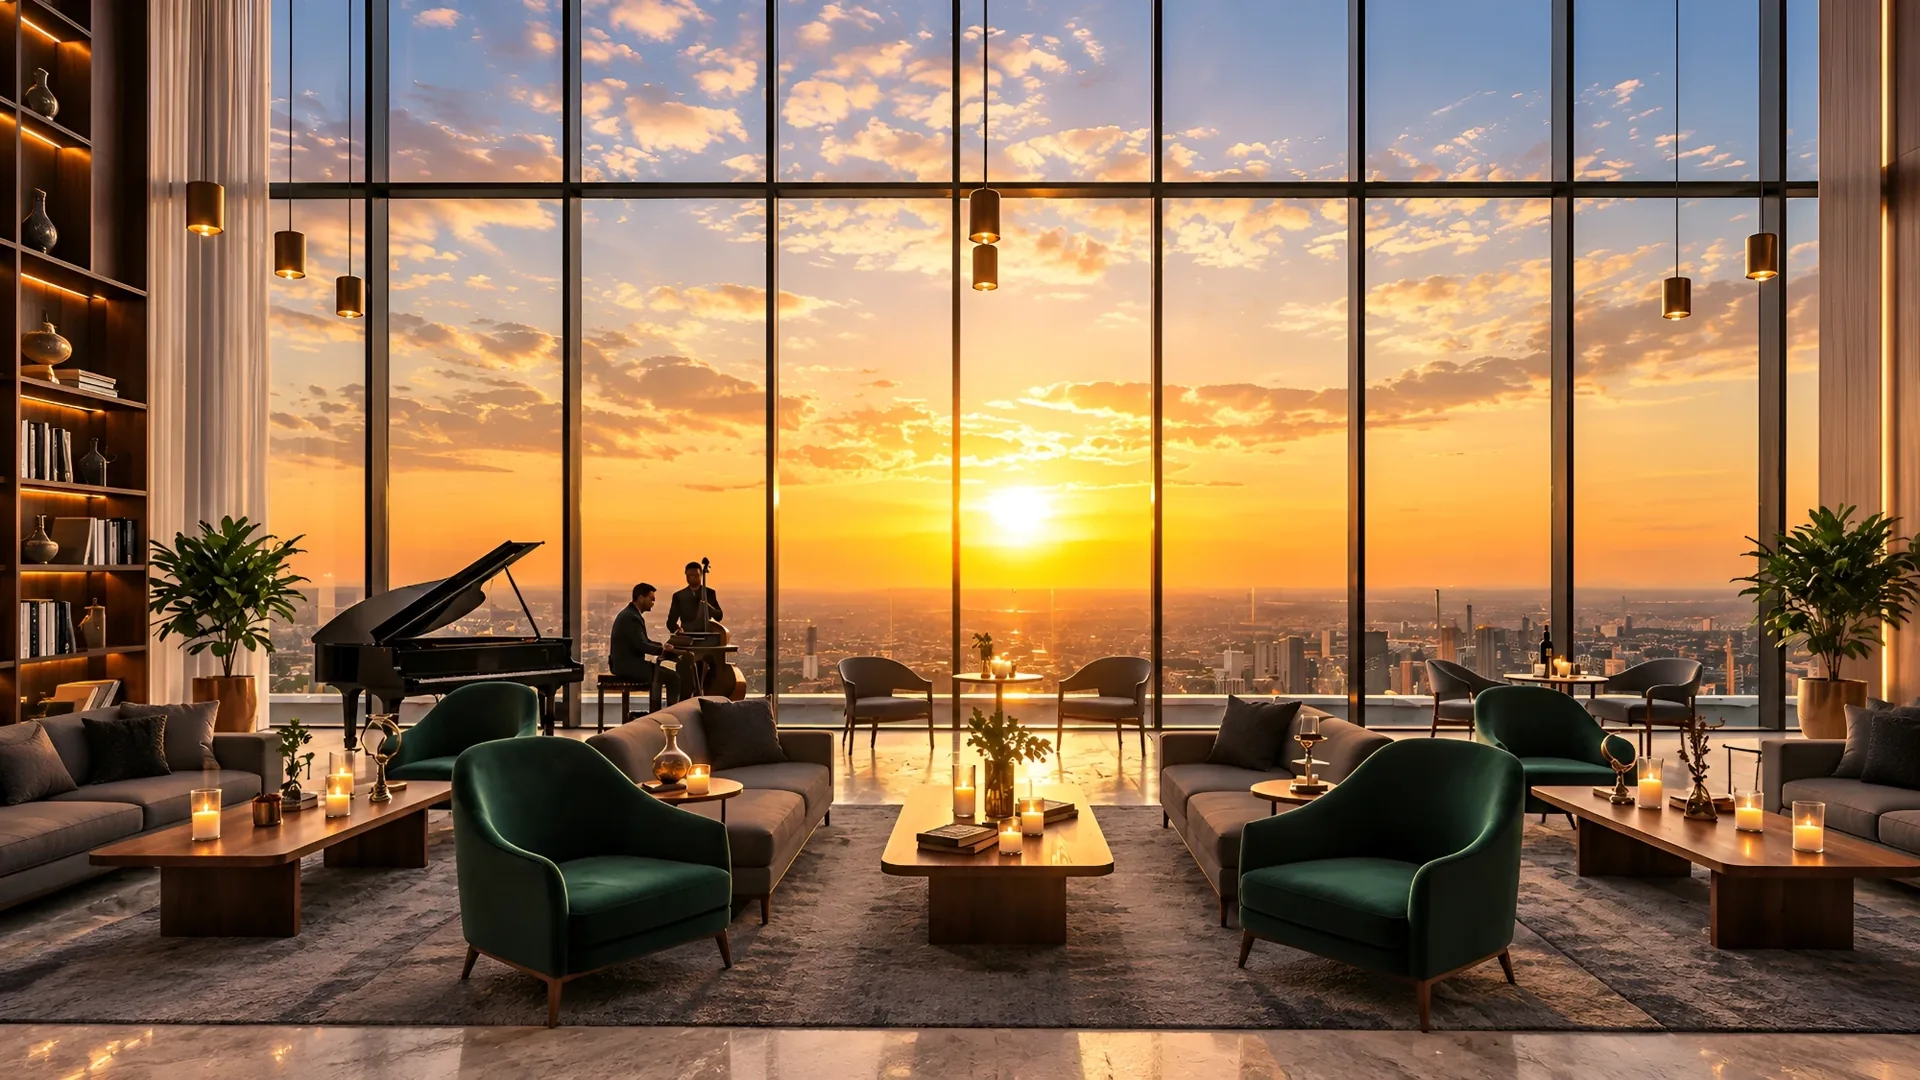
— Dining and lounge areas for everyday leisure
This zoning makes it possible to separate residential, public, and recreational spaces while maintaining convenient connections between them. The landscaped grounds complement the high-rise architecture of the complex and create a comfortable environment for everyday urban life.

TASYAPI SISLI: Prices and layouts masterplan

Location

Advantages of Living

Only 6.7 km to
Coasts
Tasyapi Sisli is located in the central part of the Sisli district, 7.6 km from the coastline. This location makes it possible to combine the advantages of Istanbul’s vibrant urban environment with convenient access to coastal areas.

Walking areas

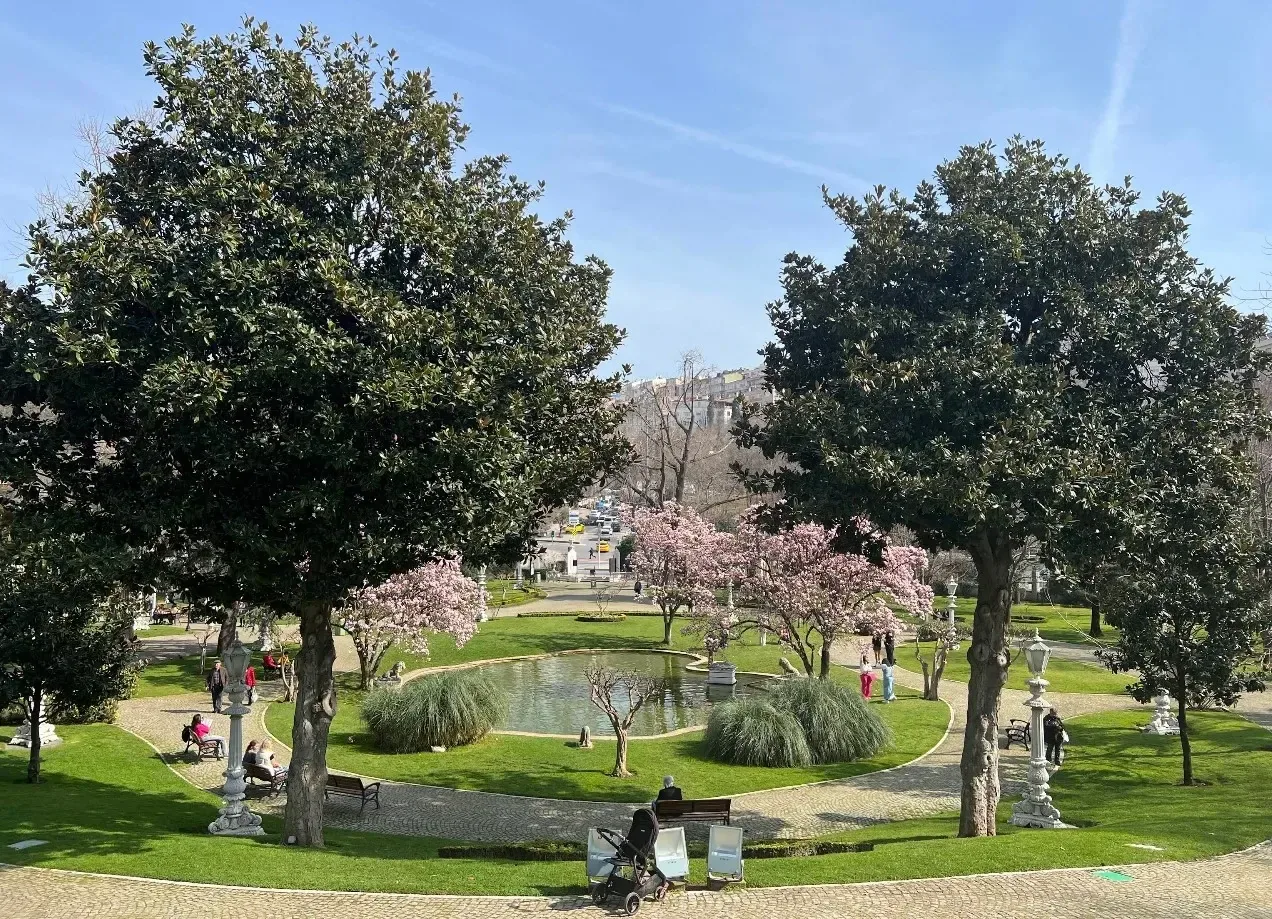
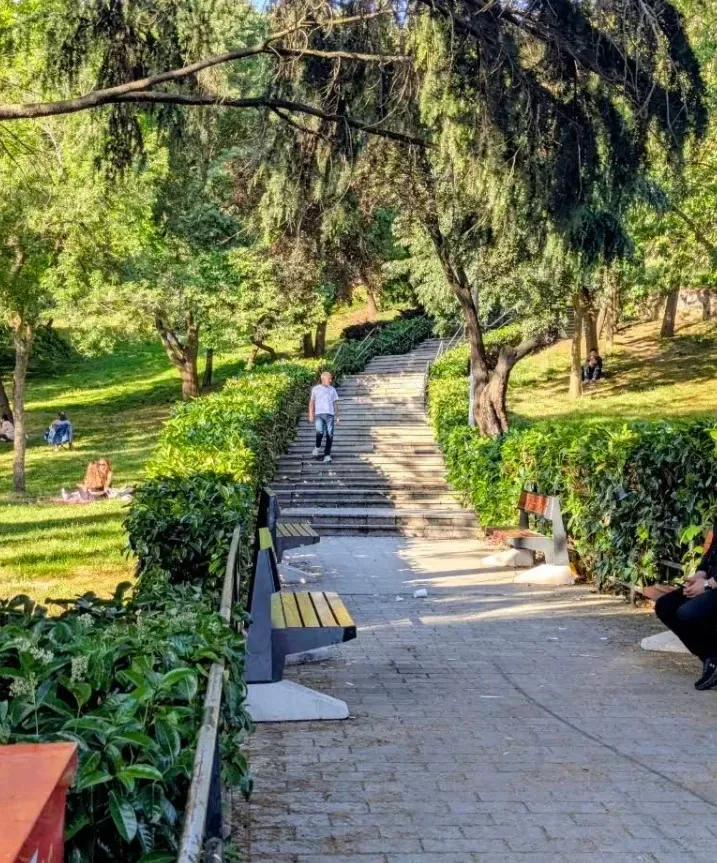
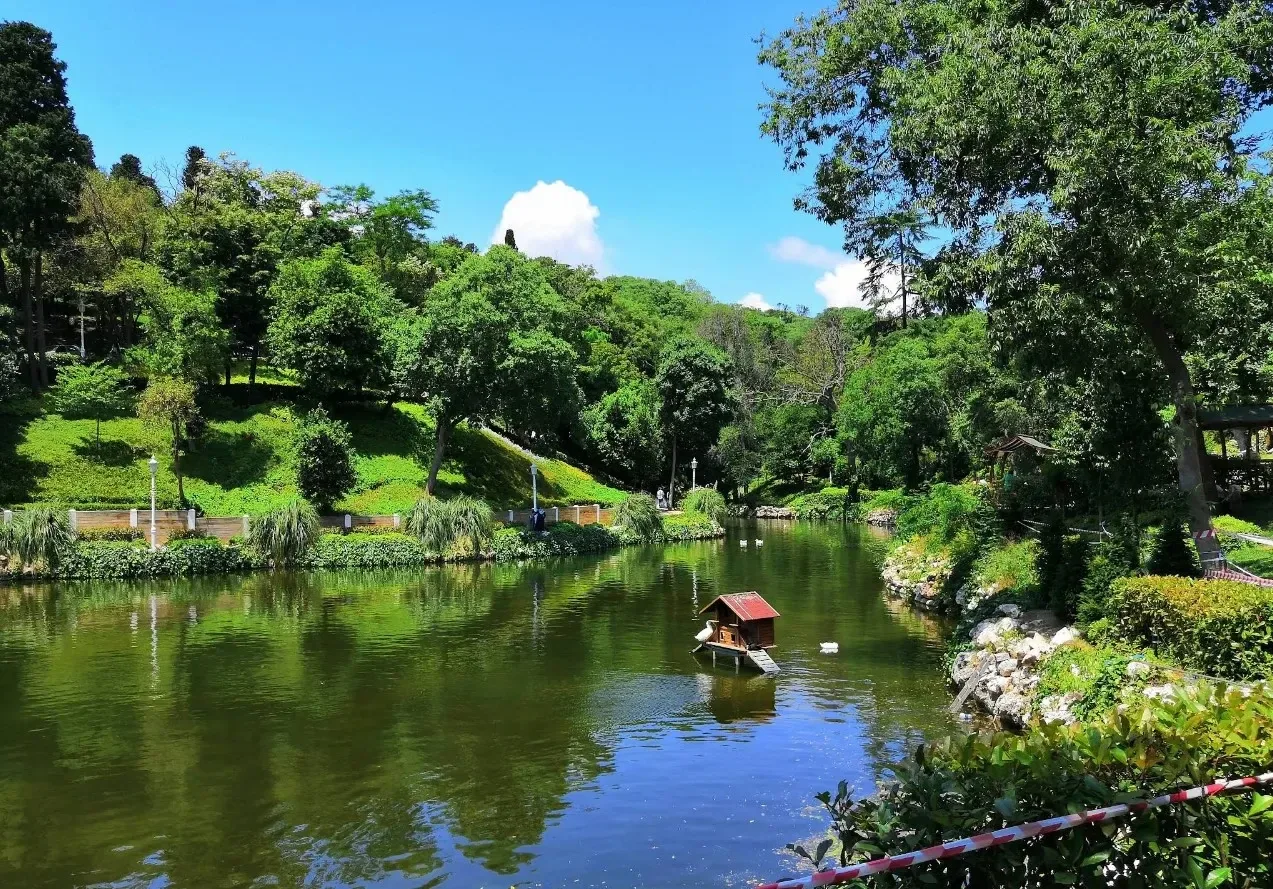
  • 1. Maçka Democracy Park - an urban park with green areas, walking paths, and places to relax.
  • 2. Yıldız Park - a historic park with green spaces, walking routes, and natural areas.
  • 3. Ihlamur Park - an urban park with greenery, walking areas, and places to relax.

Shops

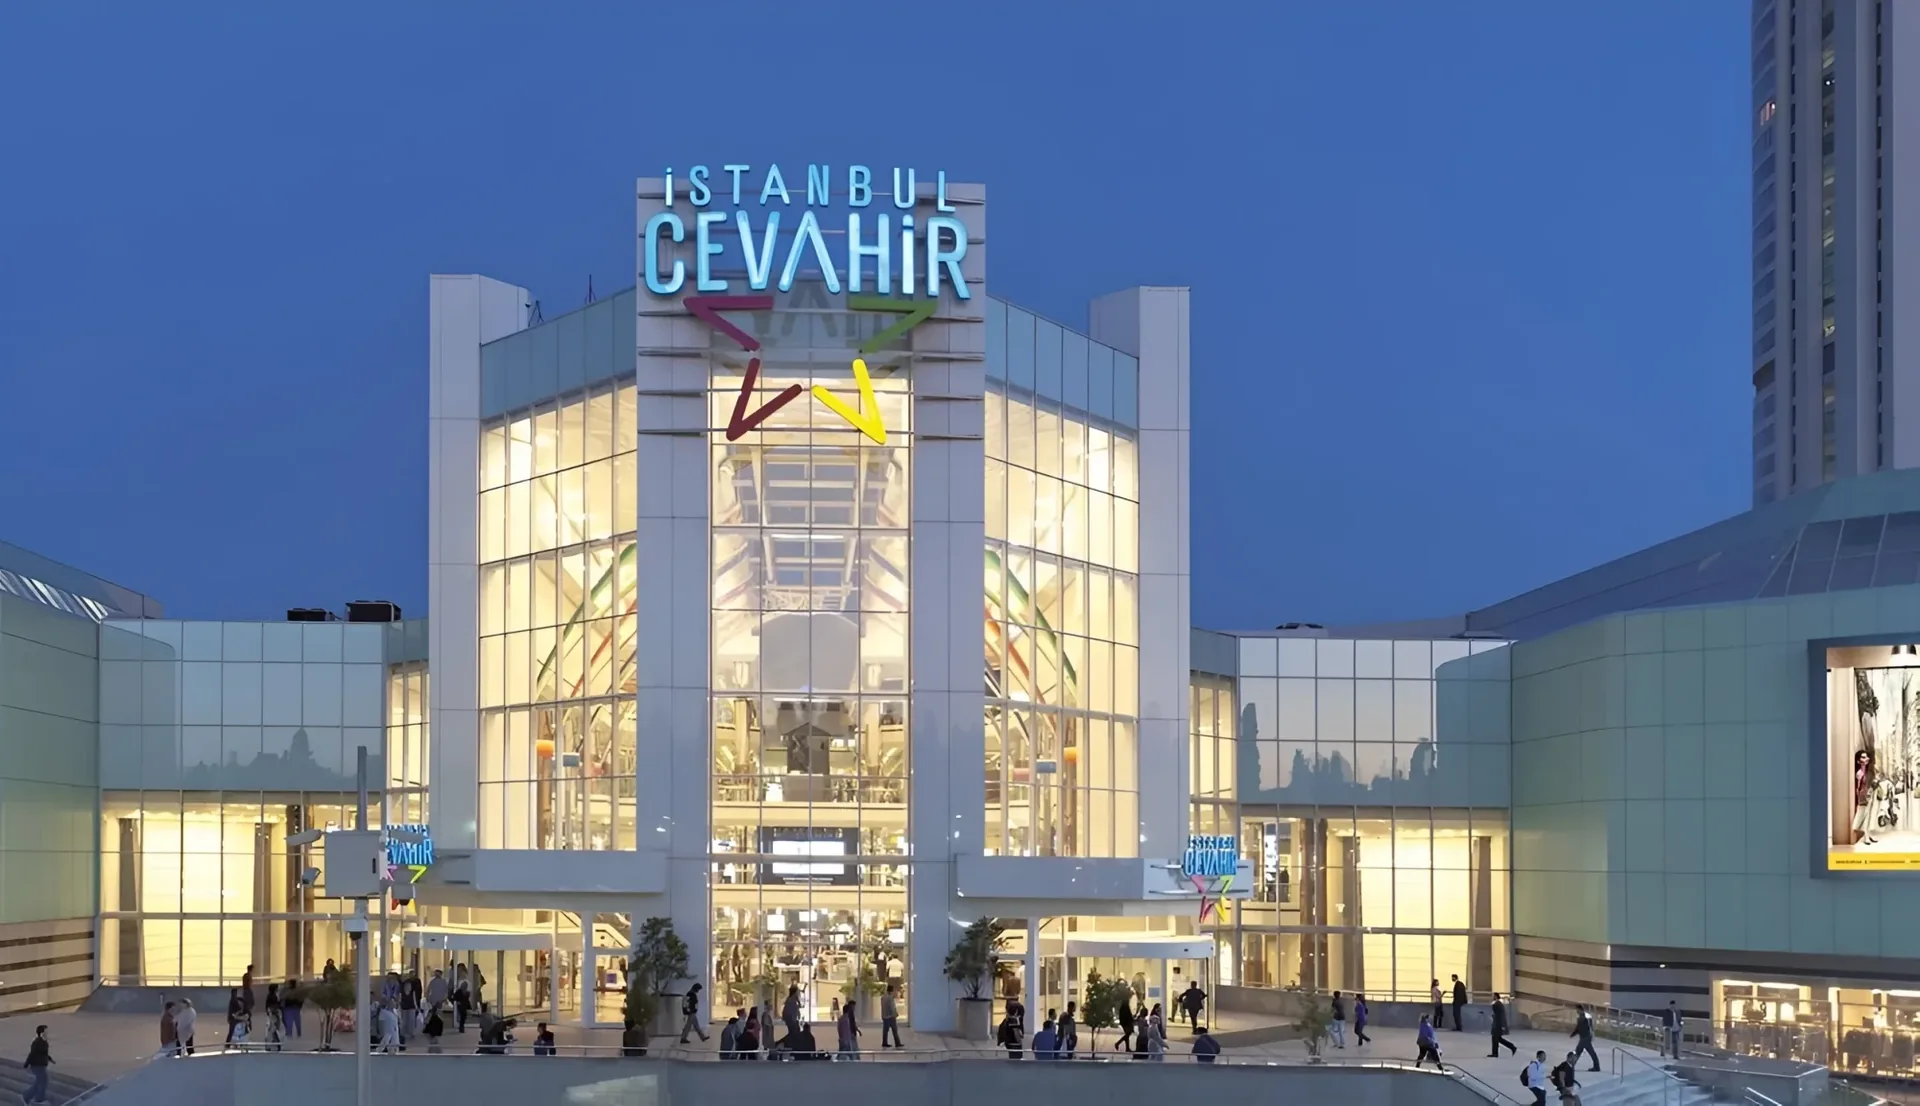
  • 1. Cevahir Mall - a large shopping mall with stores, restaurants, cafes, and various services.
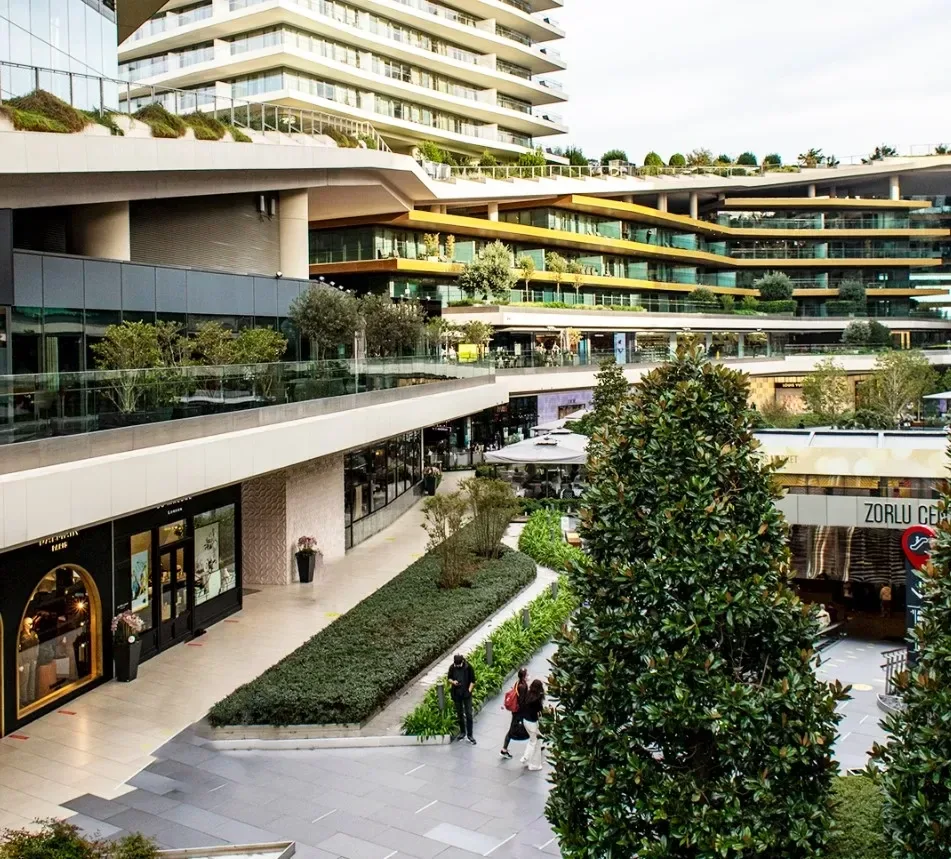
  • 2. Zorlu Center - a shopping and entertainment complex with stores, restaurants, and cultural venues.
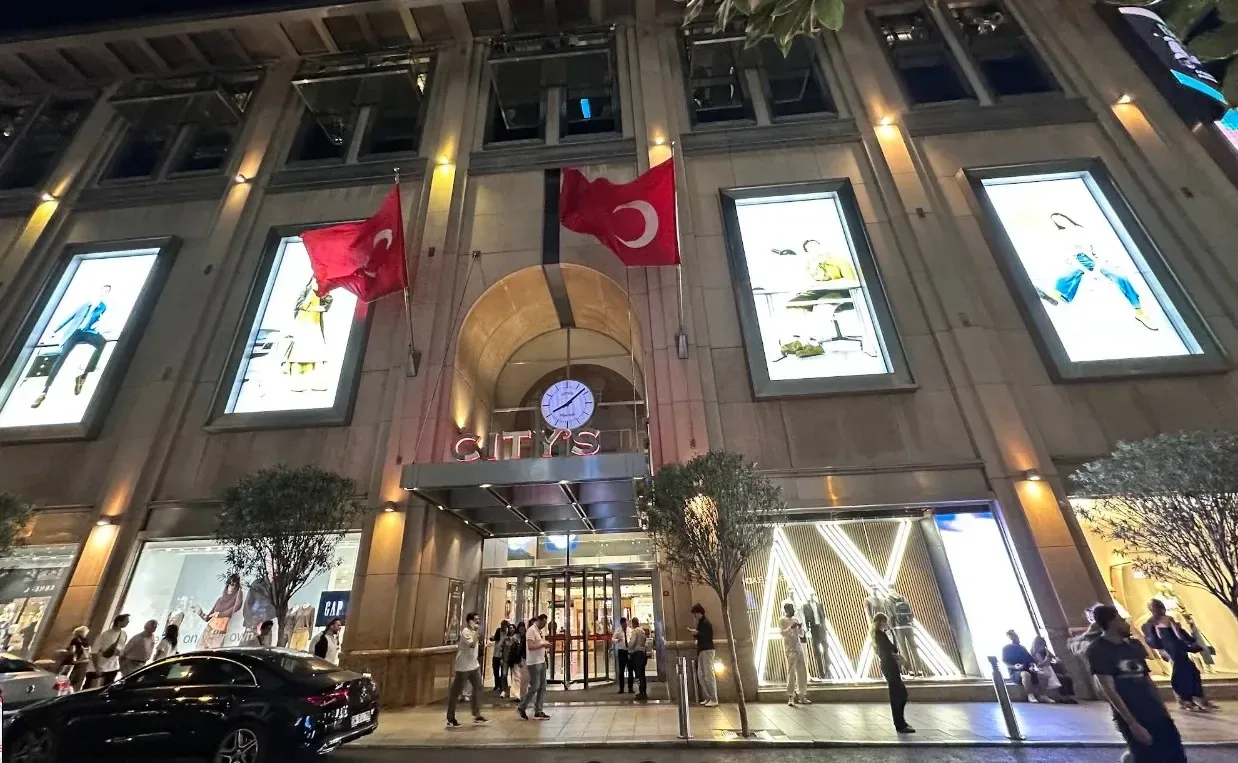
  • 3. Citys Nişantaşı - a shopping mall with stores, cafes, and restaurants.

Restaurants

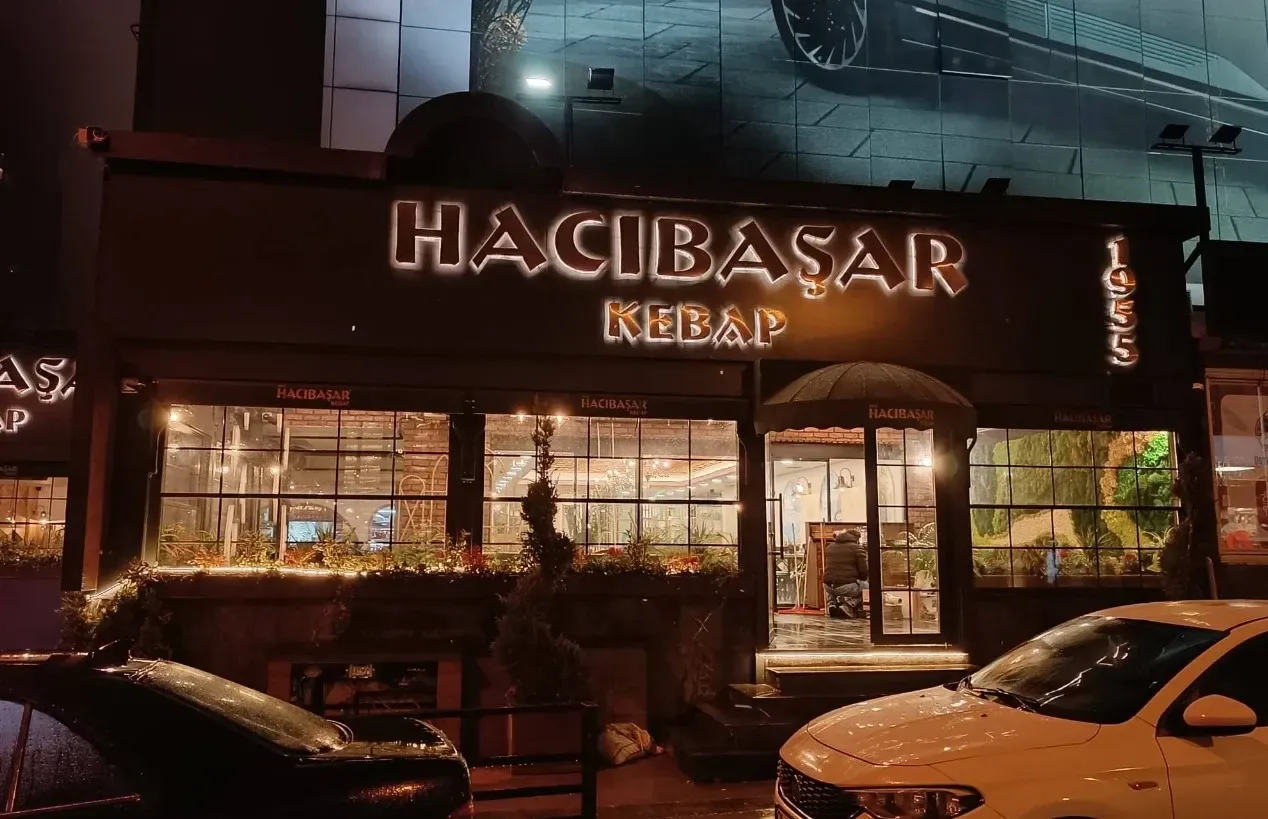
  • 1. Hacıbaşar - Kebap Katmer Şişli - a restaurant with traditional Turkish dishes, kebab, and desserts.
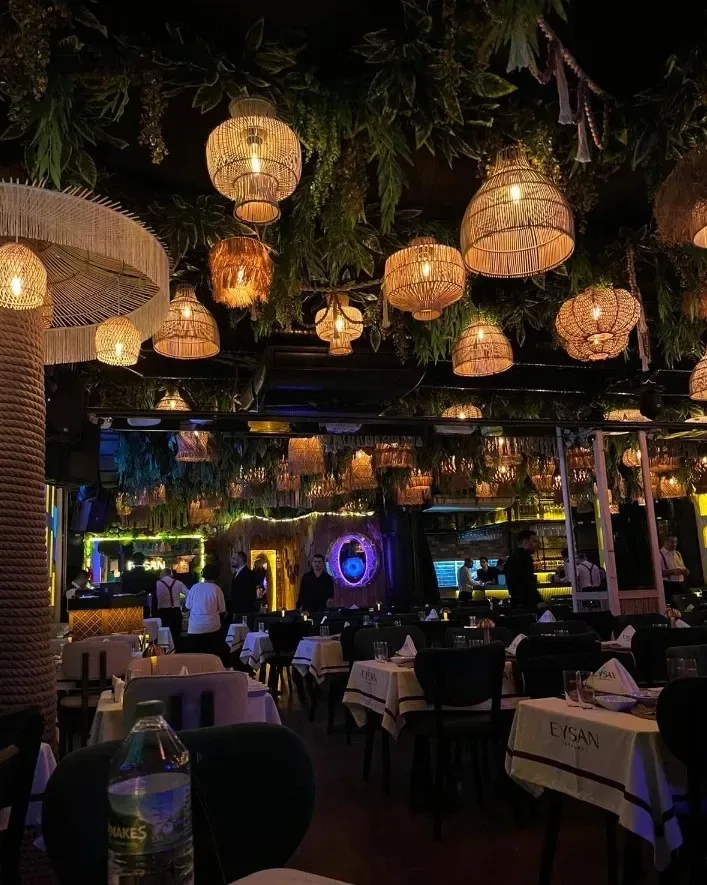
  • 2. Eyşan İstanbul Yeni Nesil Meyhane - a restaurant with traditional Turkish cuisine and dishes in the meyhane format.
  • 3. Petra Roasting Co - a coffee shop with in-house coffee roasting, drinks, and light meals.

Schools

  • 1. MACFit - a sports club with a gym and workout areas.
  • 2. Plus Fitness Club - a gym with equipment for strength and cardio training.
  • 3. Gymnasium13 - a sports gym with equipment for workouts and individual training sessions.

Sports

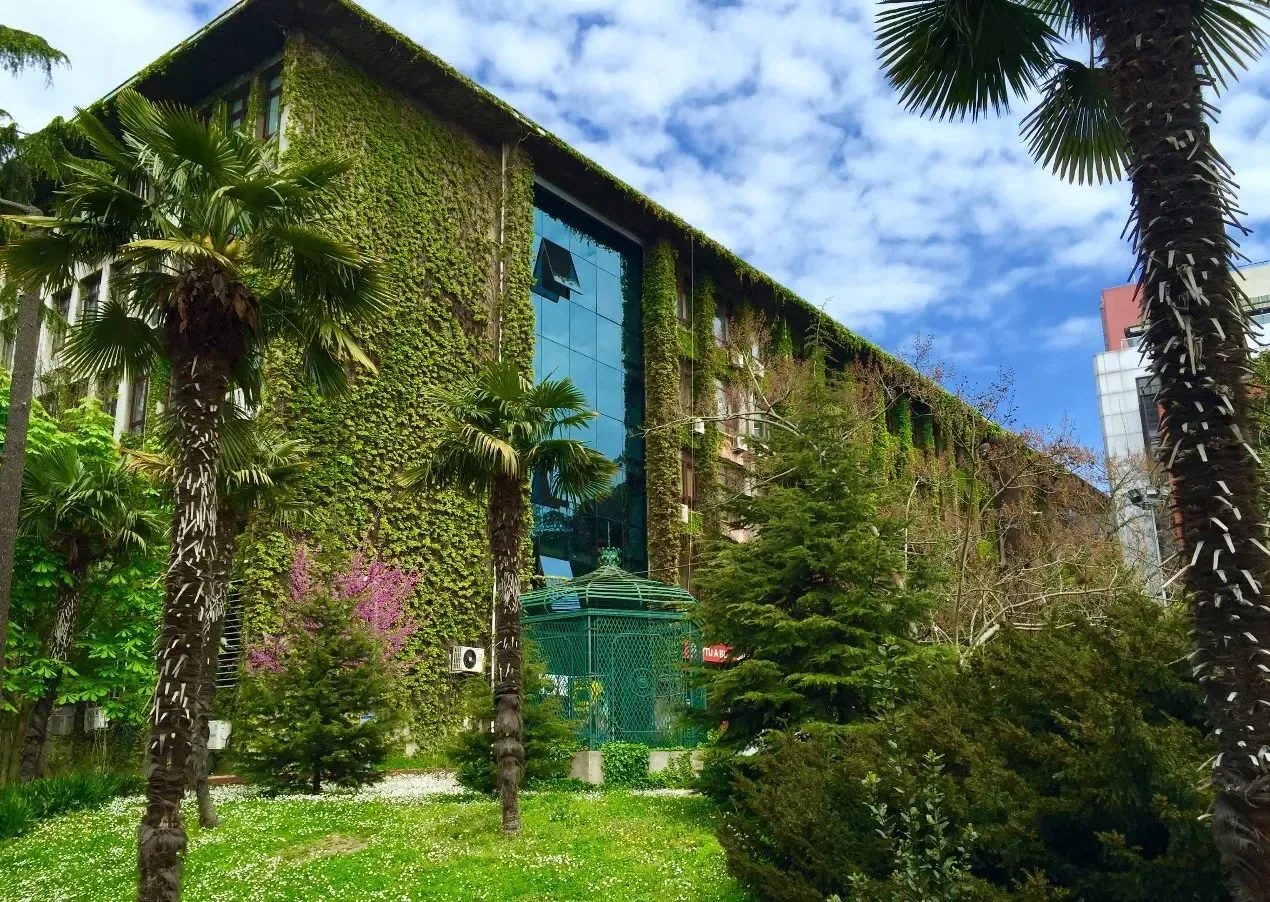
  • 1. Yıldız Teknik Üniversitesi - a public university offering higher education programs.
  • 2. İTÜ Maçka Kampüsü - the Maçka campus of Istanbul Technical University.
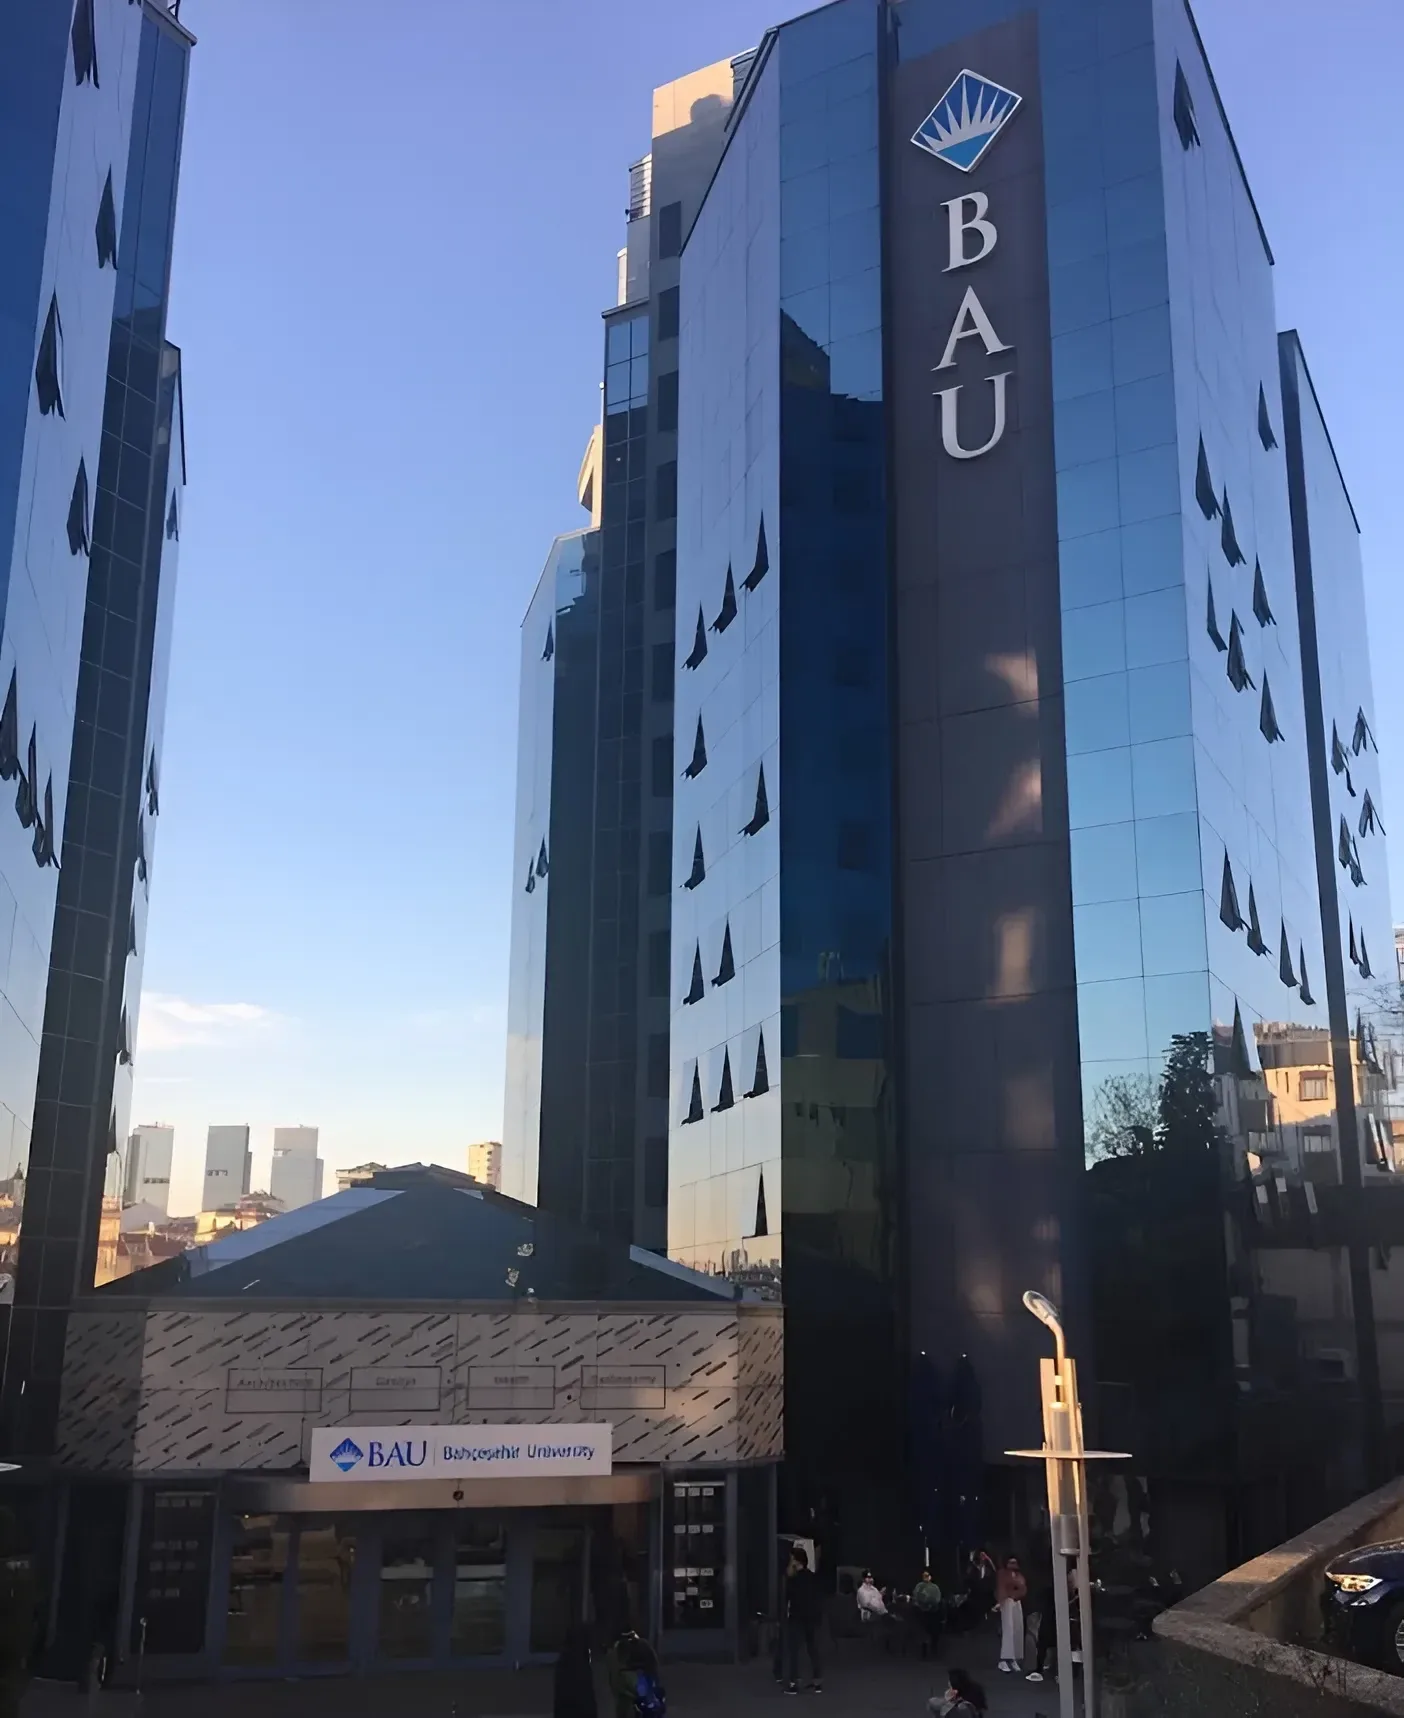
  • 3. Bahçeşehir Üniversitesi - a university with bachelor’s, master’s, and continuing education programs.

Healthcare

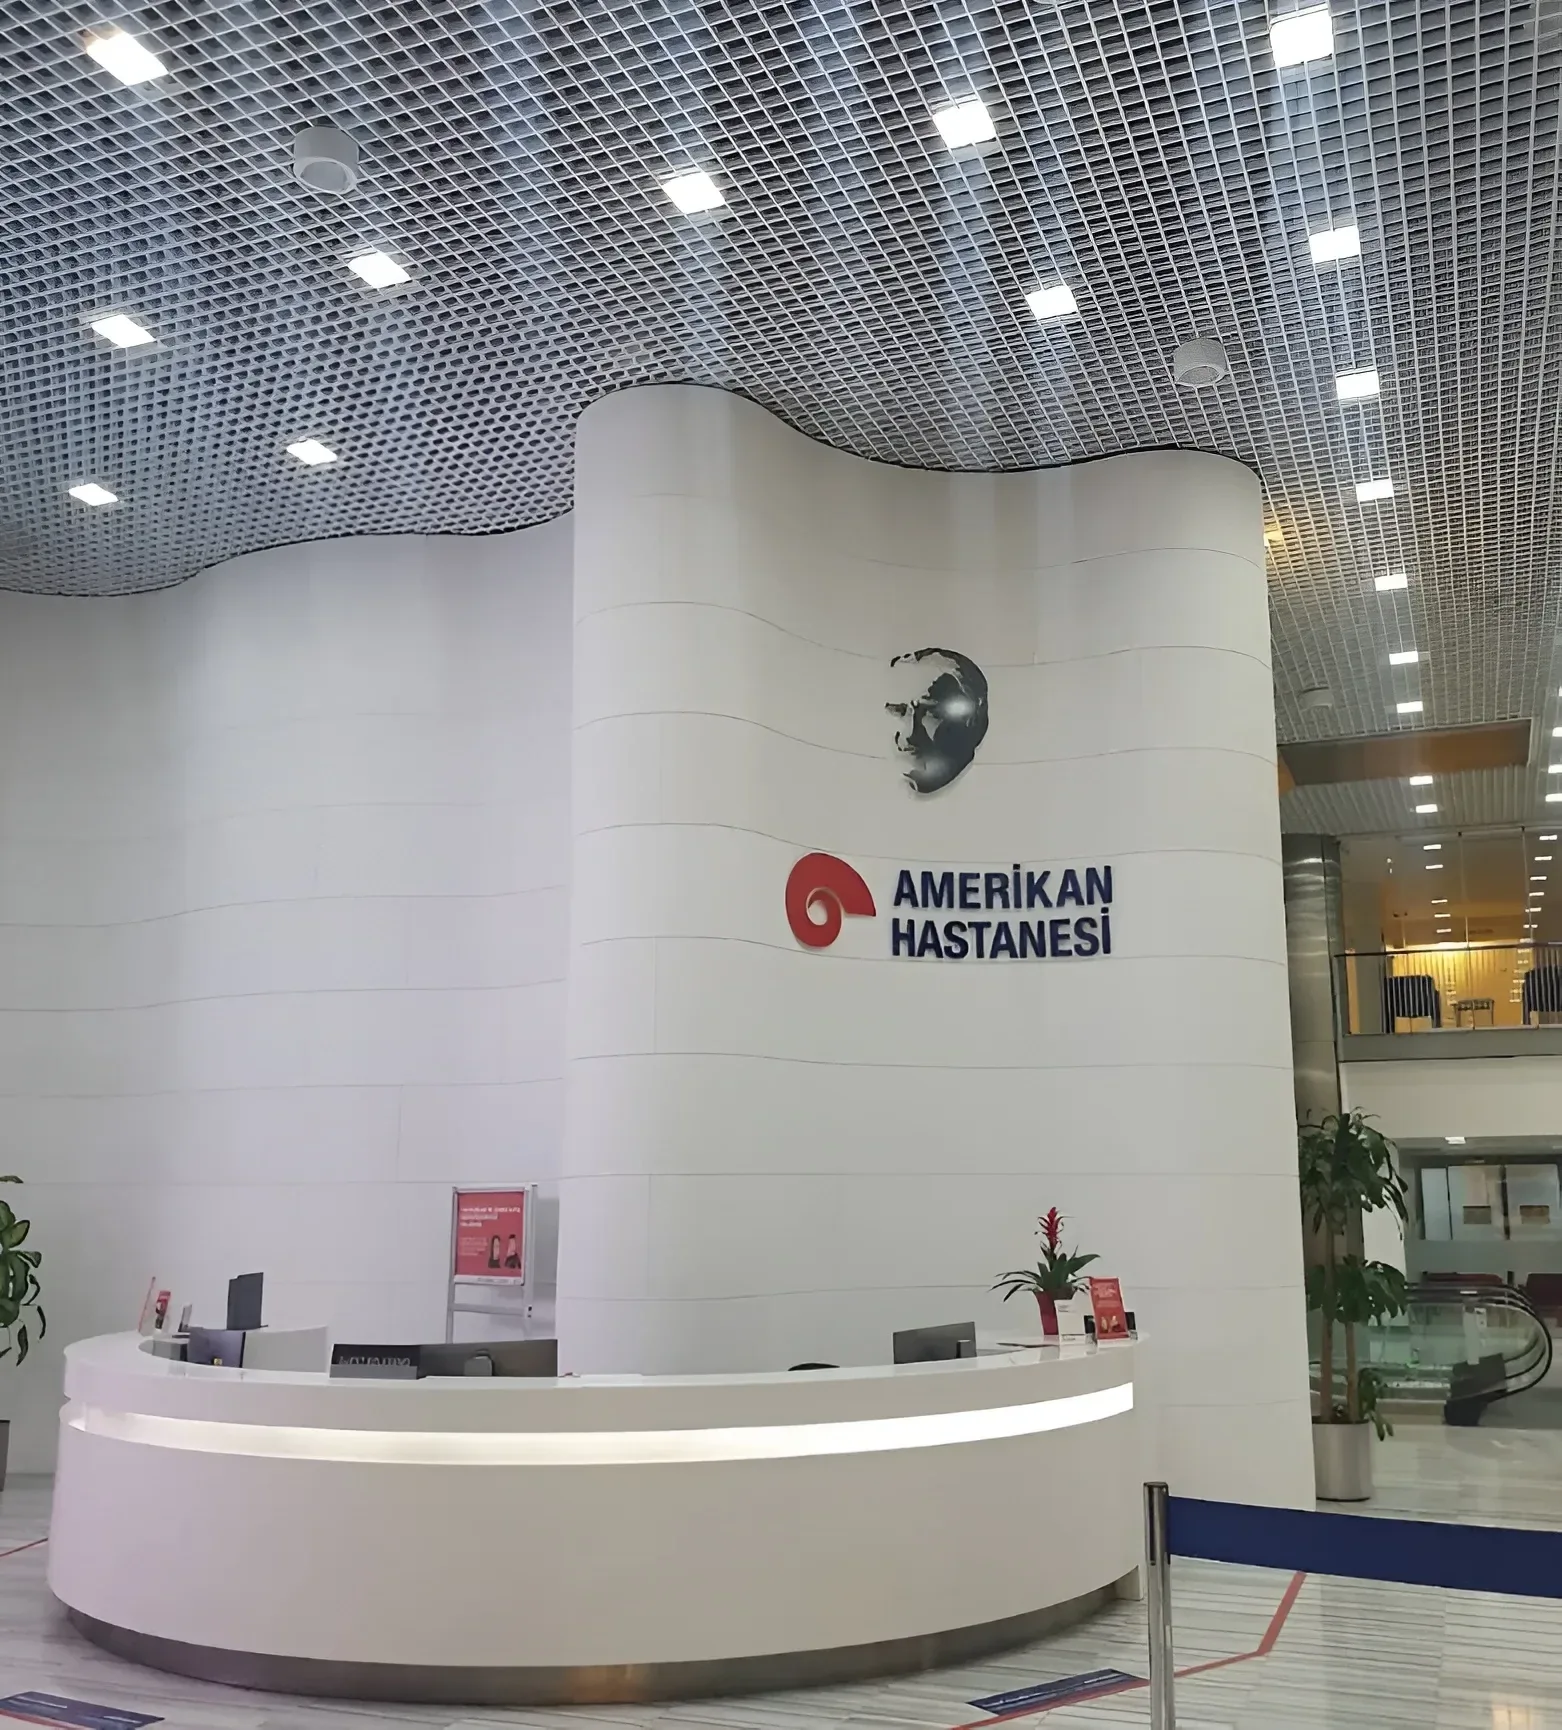
  • 1. American Hospital - a multidisciplinary private hospital offering diagnostics, treatment, and medical consultations.
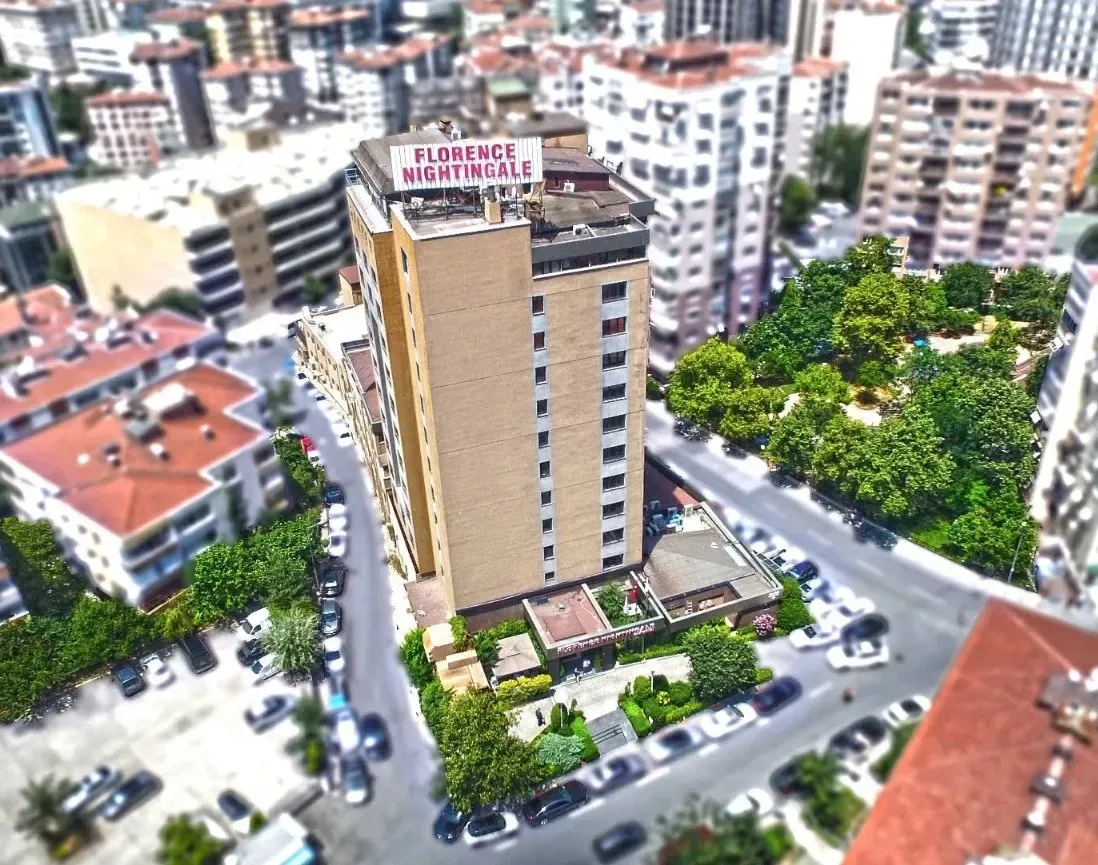
  • 2. GAYRETTEPE FLORENCE NIGHTINGALE HOSPITAL - a multidisciplinary hospital offering medical consultations, diagnostics, and treatment.
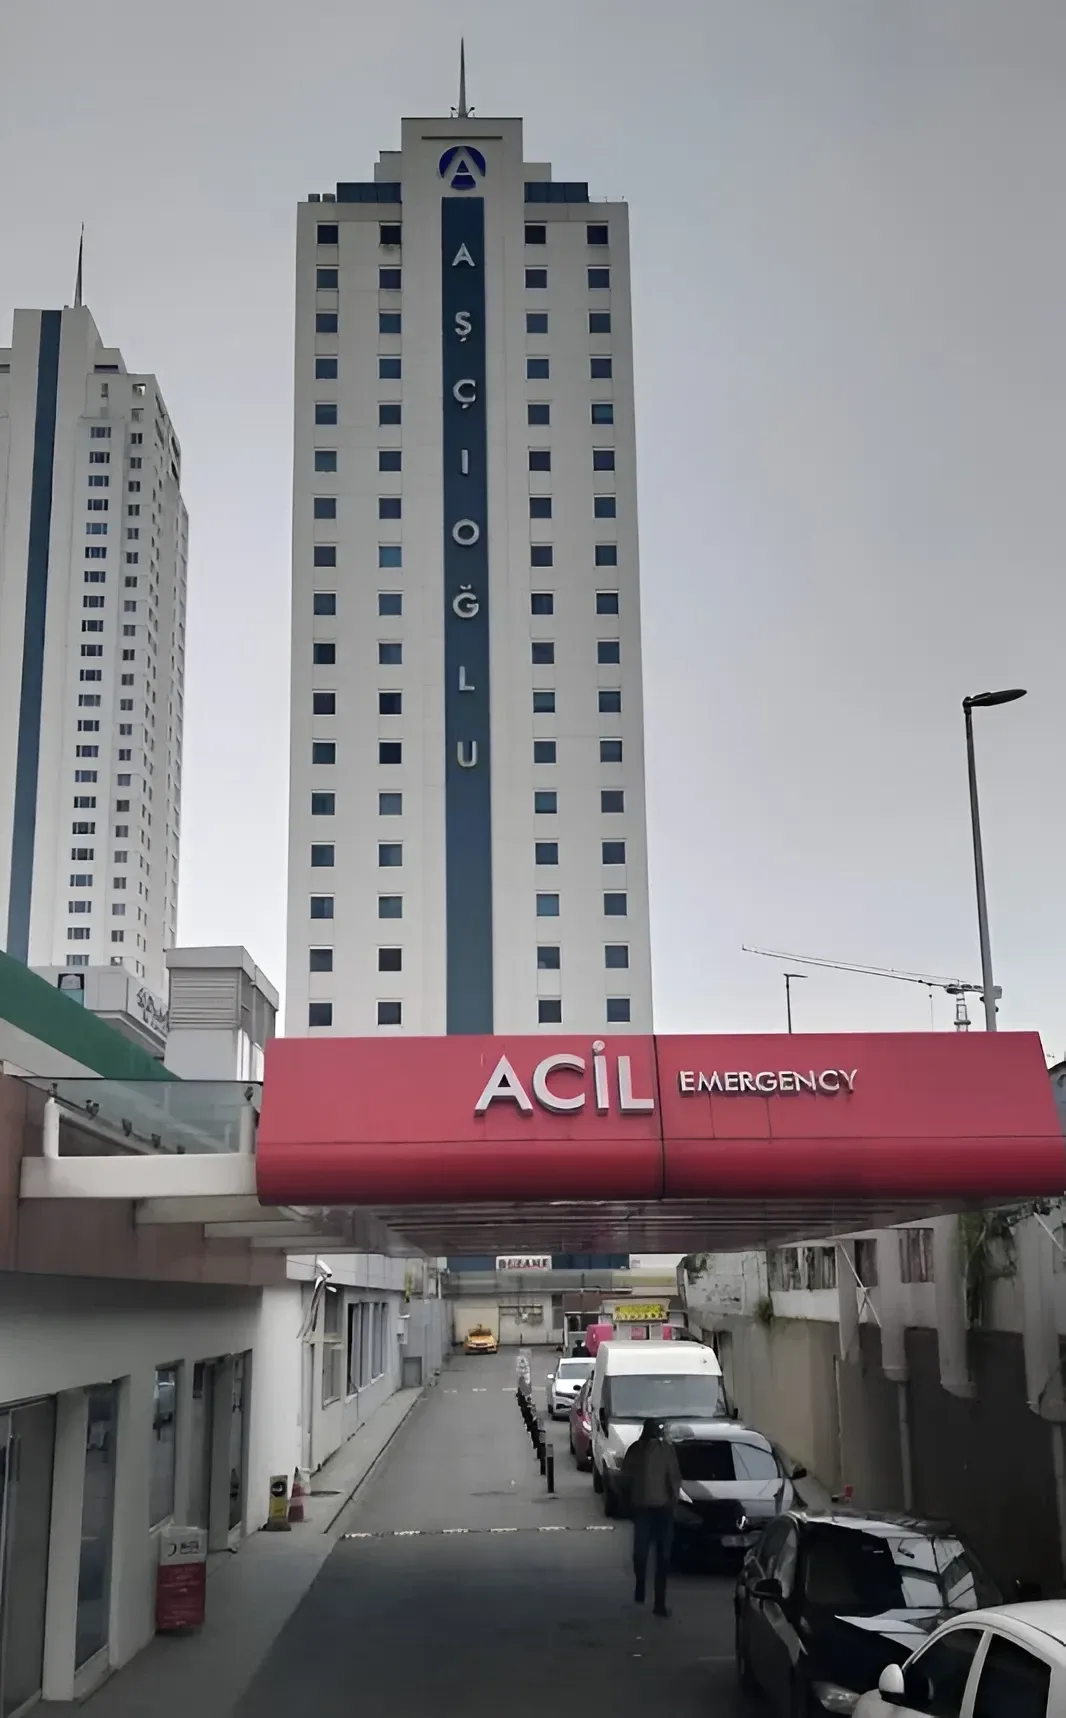
  • 3. Acıbadem Fulya Hospital - a private hospital with various medical departments and diagnostic services.
What's nearby:

How much will you earn on rent?

profit magazine

About the developer

Tasyapi Group is a Turkish construction group operating in the residential, commercial, infrastructure, and large-scale engineering construction sectors.
History and experience
The company’s history began in 1979, and it has operated under the TAŞYAPI corporate brand since 1985. Over the years, the company has implemented residential complexes, public buildings, transport infrastructure, medical and tourism facilities both in Turkey and abroad. tasyapi.com
Projects
Among the company’s well-known projects are Four Winds, Kosuyolu Koru Evleri, Mashattan, Istanbul Atakoy Novus Residence, and Almondhill. Tasyapi has also been involved in major transport and hotel developments. tasyapi.com
Approach to construction
The company focuses on engineering reliability, construction quality, modern technologies, and safety requirements. Its projects use integrated solutions for residential and urban environments, taking into account the characteristics of the site, the purpose of the facility, and the long-term operation of buildings.

Management company

The complex provides conditions for systematic maintenance of public areas and for keeping the territory in order. Round-the-clock security ensures access control, and the organization of parking and common spaces is designed for convenient everyday use by residents.
Infrastructure maintenance covers landscaped areas, pedestrian routes, swimming pools, fitness and spa spaces, as well as other public zones of the complex. This approach helps to preserve the functionality and comfort of the overall residential environment.
Get a calculation of the profitability of the object
TASYAPI SISLI: Prices and layouts management company

Frequently Asked Questions

How many towers does the project include and how many floors do they have?

The complex consists of four towers, each 37 stories high.

What types of apartments are provided for in the residential part of the complex?

The project offers apartments with 1–4 bedrooms ranging from 88 to 240 sq m.

What solutions have been implemented to improve the seismic safety of the buildings?

In the design, enhanced seismic resistance requirements were applied, engineering solutions based on Japanese safety standards were used, and a seismic significance coefficient of 1.5 was adopted.

Are commercial premises provided within the complex?

Yes, the project includes commercial spaces that complement the residential component and expand access to everyday services.
There are questions left?

Contact us:

Sales manager
Evelyn
Sales manager
There are questions left?

Contact us:

Leave a request

We will send you a selection of available apartments, floor plans, and answer your questions.

Please enter a valid phone number

By clicking Submit, you agree to the Privacy Policy

Evelyn Sales manager
Evelyn
Sales manager
Leave a request Contact via WhatsApp
Telegram